This unique 11.91-acre property offers space, privacy, and development potential within the Town of Edson, subject to municipal approvals. Home is a 1-bedroom bungalow with basement, 24' x 34' heated detached double garage, water well, and septic system. The home was originally built in 1948 and moved onto the existing basement in 1973. Recent updates include exterior paint, bathroom fixtures, lighting, and rear entry door. Most floor coverings have been removed, with primarily exposed subfloor and some hardwood remaining. The property is undergoing natural regeneration following a recent clear-cutting of the trees. Annual local improvement tax of $4,079.63 is scheduled to be paid in full July 2028. Property is sold as-is, where-is, without representations or warranties. Buyers are encouraged to conduct their own due diligence.
For sale
C$250,000
6432 S 17th Ave, Edson, AB T7E 1S4
2beds
734sqft
Single Family Residence
Built in 1945
11.91 Acres Lot
$-- Zestimate®
C$341/sqft
C$-- HOA
What's special
- 5 days
- 18
- 1
Zillow last checked:
Listing updated:
Listed by:
Karen Spencer-Miller, Broker,
Century 21 Twin Realty
Source: courtesy of Pillar9 System,MLS®#: A2350161 Originating MLS®#: Alberta West Realtors Association
Originating MLS®#: Alberta West Realtors AssociationFacts & features
Interior
Bedrooms & bathrooms
- Bedrooms: 2
- Bathrooms: 1
- Full bathrooms: 1
Other
- Level: Main
- Dimensions: 11`6" x 10`8"
Bedroom
- Level: Main
- Dimensions: 11`6" x 7`10"
Other
- Level: Main
- Dimensions: 8`0" x 5`0"
Dining room
- Level: Main
- Dimensions: 9`6" x 11`6"
Kitchen
- Level: Main
- Dimensions: 11`2" x 14`8"
Living room
- Level: Main
- Dimensions: 13`3" x 11`3"
Heating
- Forced Air, Natural Gas
Cooling
- None
Appliances
- Included: None
- Laundry: In Basement
Features
- Laminate Counters
- Flooring: Wood
- Basement: Full
- Has fireplace: No
Interior area
- Total interior livable area: 734.10 sqft
- Finished area above ground: 734
Property
Parking
- Total spaces: 4
- Parking features: Double Garage Detached, RV Access/Parking
- Garage spaces: 2
Features
- Levels: One
- Stories: 1
- Patio & porch: None
- Exterior features: Storage
- Pool features: Community
- Fencing: None
Lot
- Size: 11.91 Acres
- Features: Back Yard, Brush, Few Trees, Front Yard, Lawn
Details
- Parcel number: 113184214
- Zoning: R1-R
Construction
Type & style
- Home type: SingleFamily
- Architectural style: Acreage with Residence,Bungalow
- Property subtype: Single Family Residence
Materials
- Wood Frame
- Foundation: Concrete Perimeter
- Roof: Metal
Condition
- New construction: No
- Year built: 1945
Community & HOA
Community
- Features: Airport/Runway, Golf, Park, Playground, Sidewalks, Street Lights, Tennis Court(s)
- Subdivision: Edson
HOA
- Has HOA: No
Location
- Region: Edson
Financial & listing details
- Price per square foot: C$341/sqft
- Date on market: 10/5/2026
- Inclusions: None
Price history
Price history is unavailable.
Public tax history
Tax history is unavailable.
Climate risks
Neighborhood: T7E
Nearby schools
GreatSchools rating
No schools nearby
We couldn't find any schools near this home.

Similar homes
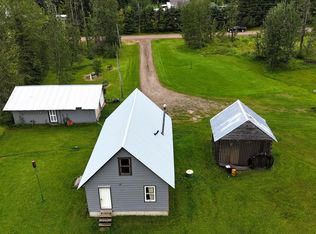
- C$250,0002 bd1 ba734 sqft6432 17th Ave, Edson, AB T7E 1S4For Sale
 Century 21 Canada
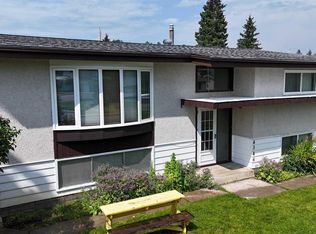
 - C$289,9004 bd2 ba1k sqft4346 9th Ave, Edson, AB T7E 1B4For Sale
 Century 21 Canada
 - C$299,0003 bd1 ba1k sqft901 S 52nd St, Edson, AB T7E 1K4For Sale
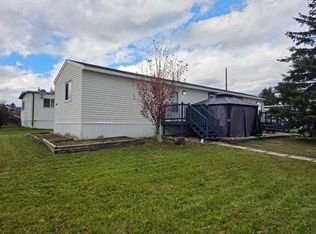 MLS ID #A2350498, Troy Sorensen, Associate Broker, Century 21 Twin Realty. courtesy of Pillar9 System
 - C$240,0002 bd1 ba1k sqft4702 S 4th Ave, Edson, AB T7E 1C6For Sale
 MLS ID #A2189703, Henry Boxma, Broker, Re/Max Boxshaw Four Realty. courtesy of Pillar9 System
