Prepare to be captivated by this completely renovated two-story Tudor-style residence, nestled on nearly two private acres. From the moment you enter, elegant arched entryways and exquisite craftsmanship set the tone for this remarkable home. The custom-built eat-in kitchen features granite countertops, a large center island, stainless steel appliances, and abundant cabinetry, perfect for any chef. A formal dining room offers an elegant setting for entertaining, while the family room and mudroom add comfort and practicality. The great room is the showpiece of the home, boasting soaring cathedral ceilings, a breathtaking two-story stone gas fireplace, and a spiral staircase leading to a floor-to-ceiling library loft, a true architectural highlight. Upstairs, the primary suite provides a luxurious retreat with a spacious walk-in closet, a stunning 5-piece ensuite, and convenient in-suite laundry. Three additional bedrooms and another 5-piece bathroom ensure plenty of space for family and guests. The fully finished basement offers a large recreation room, an additional bedroom, a 4-piece bathroom, and ample storage and utility space, perfect for kids, hobbies, or a home gym. Outside, enjoy the ultimate in outdoor living with a composite patio and pergola, firepit, pond, BBQ shelter, and hot tub. A paved circular driveway, RV parking, attached garage, and an additional heated 5-car garage provide abundant parking and space for all your vehicles and toys. This property blends timeless Tudor charm with modern luxury and functionality…a rare find in Edson!
For sale
C$824,900
1808 S 63rd St, Edson, AB T7E 1S5
5beds
3,290sqft
Single Family Residence
Built in 1978
1.97 Acres Lot
$-- Zestimate®
C$251/sqft
C$-- HOA
What's special
Nearly two private acresElegant arched entrywaysExquisite craftsmanshipCustom-built eat-in kitchenGranite countertopsLarge center islandStainless steel appliances
- 3 days
- 26
- 0
Zillow last checked:
Listing updated:
Listed by:
Sharon Hawboldt, Associate Broker,
Century 21 Twin Realty
Source: courtesy of Pillar9 System,MLS®#: A2345055 Originating MLS®#: Alberta West Realtors Association
Originating MLS®#: Alberta West Realtors AssociationFacts & features
Interior
Bedrooms & bathrooms
- Bedrooms: 5
- Bathrooms: 4
- Full bathrooms: 3
- 1/2 bathrooms: 1
Other
- Level: Upper
- Dimensions: 15`9" x 14`3"
Bedroom
- Level: Upper
- Dimensions: 11`3" x 12`0"
Bedroom
- Level: Upper
- Dimensions: 15`3" x 12`10"
Bedroom
- Level: Upper
- Dimensions: 12`5" x 14`3"
Bedroom
- Level: Basement
- Dimensions: 17`3" x 12`4"
Other
- Level: Main
- Dimensions: 7`5" x 5`1"
Other
- Level: Upper
- Dimensions: 8`10" x 10`5"
Other
- Level: Basement
- Dimensions: 7`4" x 8`8"
Other
- Level: Upper
- Dimensions: 13`5" x 9`3"
Bonus room
- Level: Basement
- Dimensions: 13`0" x 19`1"
Dining room
- Level: Main
- Dimensions: 14`3" x 13`11"
Game room
- Level: Basement
- Dimensions: 25`6" x 29`4"
Great room
- Level: Main
- Dimensions: 13`9" x 25`9"
Other
- Level: Main
- Dimensions: 27`2" x 17`9"
Living room
- Level: Main
- Dimensions: 17`10" x 12`9"
Loft
- Level: Main
- Dimensions: 13`10" x 7`8"
Mud room
- Level: Main
- Dimensions: 11`2" x 6`0"
Storage
- Level: Main
- Dimensions: 11`10" x 10`9"
Heating
- Electric, Hot Water, Natural Gas
Cooling
- None
Appliances
- Included: Dishwasher, Disposal, Dryer, Microwave, Range Hood, Refrigerator, Stove(s), Washer
- Laundry: Upper Level
Features
- Bookcases, Built-in Features, Ceiling Fan(s), Double Vanity, High Ceilings, Kitchen Island, No Smoking Home
- Flooring: Carpet, Hardwood, Tile
- Windows: Window Coverings
- Basement: Full
- Number of fireplaces: 1
- Fireplace features: Gas
Interior area
- Total interior livable area: 3,290 sqft
- Finished area above ground: 3,290
- Finished area below ground: 1,036
Video & virtual tour
Property
Parking
- Total spaces: 2
- Parking features: Heated Garage, Other, RV Access/Parking
- Garage spaces: 2
Features
- Levels: Two,2 Storey
- Stories: 1
- Patio & porch: Patio
- Exterior features: Fire Pit, Private Yard
- Pool features: Community
- Fencing: Partial
Lot
- Size: 1.97 Acres
- Features: Landscaped, Rectangular Lot
Details
- Parcel number: 113184220
- Zoning: R-RL
Construction
Type & style
- Home type: SingleFamily
- Architectural style: Acreage with Residence
- Property subtype: Single Family Residence
Materials
- Brick, Stucco, Wood Frame, Wood Siding
- Foundation: Concrete Perimeter
- Roof: Asphalt Shingle
Condition
- New construction: No
- Year built: 1978
Utilities & green energy
- Sewer: Sewer
- Water: Drinking Water, Well
- Utilities for property: Electricity Available, Natural Gas Available, Phone Available
Community & HOA
Community
- Features: Airport/Runway, Golf, Lake, Park, Playground, Street Lights, Tennis Court(s)
- Subdivision: NONE
HOA
- Has HOA: No
- Amenities included: Workshop Area
Location
- Region: Edson
Financial & listing details
- Price per square foot: C$251/sqft
- Date on market: 9/14/2026
- Inclusions: None
- Electric utility on property: Yes
Price history
Price history is unavailable.
Public tax history
Tax history is unavailable.
Climate risks
Neighborhood: T7E
Nearby schools
GreatSchools rating
No schools nearby
We couldn't find any schools near this home.

Similar homes
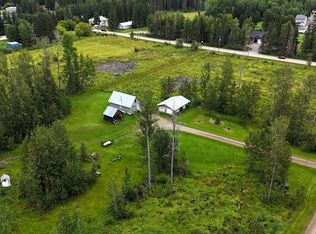
- C$579,9007 bd4 ba2.8k sqft5245 N 16th Ave, Edson, AB T7E 1H1For Sale
 MLS ID #A2329080, Rochelle Kennedy, Associate, Century 21 Twin Realty. courtesy of Pillar9 System
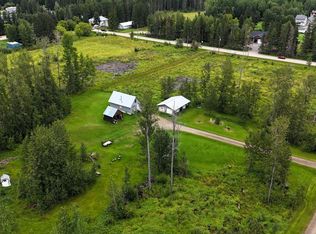
 - C$579,9007 bd4 ba2.8k sqft5245 16th Ave, Edson, AB T7E 1H1For Sale
 Century 21 Canada
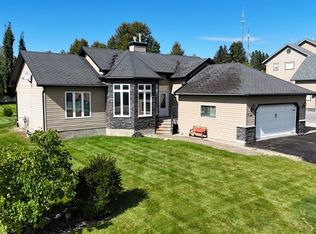
 - C$845,0004 bd2 ba2.2k sqft54032 E High Way #748N, Yellowhead County, AB T7E 3M6For Sale
 MLS ID #A2275097, Lori Gelmici-Hanni, Broker, Royal Lepage Edson Real Estate. courtesy of Pillar9 System
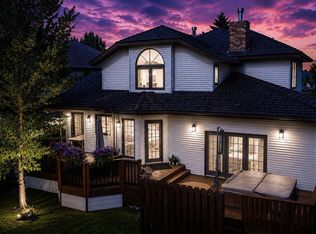
 - C$725,0003 bd2 ba1.7k sqft17315 S Township Road 535, Yellowhead County, AB T7E 3J8For Sale
 MLS ID #A2337794, Henry Boxma, Broker, Re/Max Boxshaw Four Realty. courtesy of Pillar9 System
