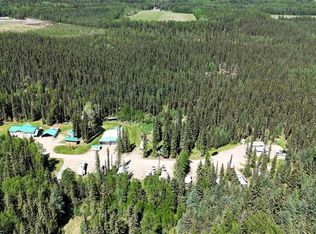
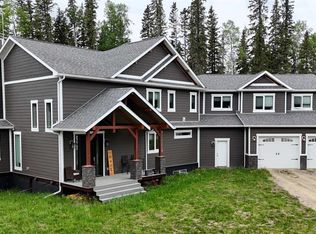
Tucked away on a quiet no-exit road less than 2km from Edson, this stunning executive estate offers 4.94 acres of privacy and refined living. The expansive main floor impresses with 9-foot ceilings, rich walnut hardwood and ceramic tile, with the comfort of central air conditioning and central vacuum throughout the home. The chef's kitchen showcases custom walnut and maple cabinetry, a generous pantry, premium stainless steel appliances, double wall ovens, and a center island with cooktop and bar seating; all flowing into a spacious dining area and a spectacular sunroom featuring a cozy wood stove, skylight, and stunning ceramic tile feature wall. The main floor master retreat boasts a coffered ceiling, shiplap feature wall, walk-in closet, and a spa-inspired 4-piece ensuite with makeup counter and double steam shower, plus two additional bedrooms, a dedicated office, a full 4-piece bathroom, a powder room, and a convenient main floor laundry. Step outside to an expansive partially-covered deck with a lounge area and a 7-seat hot tub; perfect for year-round entertaining. The fully finished walk-out basement with in-floor heat is an entertainer's dream, offering a large bar with granite countertops, a theatre space with a large TV mounted on a stunning rock feature wall, a games room with pool table, a private sound recording studio, two bedrooms, a second laundry, and two bathrooms (one with a luxurious custom steam shower), plus a cold room and utility area, with garden doors leading to the beautifully landscaped backyard. The property itself is a true showpiece, framed by an impressive front fence with 6x6 posts and a custom iron gate. The grounds feature beautifully landscaped yards with concrete walkways, brick retaining walls, RV parking, a firepit, mature trees and shrubs, and a private pond perfect for winter skating. The attached heated double garage with 9-foot doors provides everyday convenience, complemented by a 16x20 detached garage, and a 20x30 tarp shed on a concrete pad for all your storage and hobby needs.
For sale
C$1,100,000
53507 W Range Road 172, Yellowhead County, AB T7E 3L2
5beds
2,377sqft
Single Family Residence
Built in 2008
4.94 Acres Lot
$-- Zestimate®
C$463/sqft
C$-- HOA
What's special
Rich walnut hardwoodCeramic tileCentral air conditioningGenerous pantryPremium stainless steel appliancesDouble wall ovensSpacious dining area
- 96 days
- 12
- 0
Zillow last checked:
Listing updated:
Listed by:
Troy Sorensen, Associate Broker,
Century 21 Twin Realty
Source: courtesy of Pillar9 System,MLS®#: A2323056 Originating MLS®#: Alberta West Realtors Association
Originating MLS®#: Alberta West Realtors AssociationFacts & features
Interior
Bedrooms & bathrooms
- Bedrooms: 5
- Bathrooms: 5
- Full bathrooms: 4
- 1/2 bathrooms: 1
Bedroom
- Level: Main
- Dimensions: 13`4" x 14`1"
Bedroom
- Level: Main
- Dimensions: 13`9" x 11`9"
Other
- Level: Main
- Dimensions: 19`4" x 16`4"
Bedroom
- Level: Basement
- Dimensions: 14`2" x 10`6"
Bedroom
- Level: Basement
- Dimensions: 14`4" x 13`1"
Other
- Level: Main
- Dimensions: 5`5" x 5`6"
Other
- Level: Main
- Dimensions: 8`2" x 10`4"
Other
- Level: Basement
- Dimensions: 9`8" x 8`1"
Other
- Level: Basement
- Dimensions: 14`2" x 9`7"
Other
- Level: Main
- Dimensions: 12`5" x 8`0"
Den
- Level: Basement
- Dimensions: 13`4" x 10`5"
Dining room
- Level: Main
- Dimensions: 17`10" x 11`10"
Dining room
- Level: Basement
- Dimensions: 12`8" x 10`6"
Family room
- Level: Main
- Dimensions: 13`7" x 17`0"
Other
- Level: Basement
- Dimensions: 11`2" x 18`0"
Game room
- Level: Basement
- Dimensions: 17`11" x 39`10"
Kitchen
- Level: Main
- Dimensions: 22`3" x 12`7"
Kitchen
- Level: Basement
- Dimensions: 9`2" x 8`2"
Laundry
- Level: Main
- Dimensions: 8`8" x 9`10"
Living room
- Level: Main
- Dimensions: 30`1" x 17`11"
Mud room
- Level: Basement
- Dimensions: 11`0" x 5`9"
Office
- Level: Main
- Dimensions: 13`8" x 15`0"
Storage
- Level: Basement
- Dimensions: 12`2" x 11`2"
Storage
- Level: Basement
- Dimensions: 6`0" x 9`11"
Walk in closet
- Level: Main
- Dimensions: 8`7" x 6`11"
Heating
- Radiant Floor, Forced Air, Propane
Cooling
- Central Air
Appliances
- Included: Dishwasher, Dryer, Oven-Built-In, Refrigerator, Stove(s), Washer
- Laundry: In Basement, Main Level
Features
- Bar, Central Vacuum, Chandelier, Granite Counters, High Ceilings, Kitchen Island, Open Floorplan, Pantry, Sump Pump(s), Tray Ceiling(s), Walk-In Closet(s)
- Flooring: Ceramic Tile, Hardwood
- Doors: French Doors
- Windows: Skylight(s), Window Coverings
- Basement: Full
- Number of fireplaces: 1
- Fireplace features: Wood Burning Stove
Interior area
- Total interior livable area: 2,377 sqft
Video & virtual tour
Property
Parking
- Total spaces: 7
- Parking features: Double Garage Detached, Quad or More Detached, Single Garage Detached
- Garage spaces: 7
Features
- Levels: One
- Stories: 1
- Patio & porch: Deck, Front Porch
- Exterior features: Fire Pit, Private Yard
- Fencing: Partial
Lot
- Size: 4.94 Acres
- Features: Creek/River/Stream/Pond, Front Yard, Gentle Sloping, Landscaped, Lawn, Private, Rectangular Lot
Details
- Parcel number: 57593383
- Zoning: RD
Construction
Type & style
- Home type: SingleFamily
- Architectural style: Acreage with Residence,Bungalow
- Property subtype: Single Family Residence
Materials
- Wood Frame
- Foundation: Concrete Perimeter
- Roof: Asphalt Shingle
Condition
- New construction: No
- Year built: 2008
Community & HOA
Community
- Features: None
- Subdivision: NONE
HOA
- Has HOA: No
Location
- Region: Yellowhead County
Financial & listing details
- Price per square foot: C$463/sqft
- Date on market: 6/21/2026
- Inclusions: pool table
Price history
Price history is unavailable.
Public tax history
Tax history is unavailable.
Climate risks
Neighborhood: T7E
Nearby schools
GreatSchools rating
No schools nearby
We couldn't find any schools near this home.
- C$1,500,0006 bd4 ba1.9k sqft53509B S Range Road 171, Edson, AB T7E3L1For Sale
- C$489,9003 bd2 ba1.5k sqft53503 S Range Road 171 #8, Yellowhead County, AB T7E3L1For Sale

- C$1,591,5916 bd4 ba2.2k sqft17312A W Township Road 535, Yellowhead County, AB T7E3J8For Sale

- C$1,375,0006 bd4 ba3.1k sqft17312 B SE Township Road 535, Yellowhead County, AB T7E3J8For Sale
Similar homes
- C$1,375,0006 bd4 ba3.1k sqft17312 B Township Road 535, Yellowhead County, AB T7E 3J8For Sale
 Century 21 Canada
 - C$1,375,0006 bd4 ba3.1k sqft17312 B SE Township Road 535, Yellowhead County, AB T7E 3J8For SaleMLS ID #A2316936, Sharon Hawboldt, Associate Broker, Century 21 Twin Realty. courtesy of Pillar9 System
- C$1,500,0006 bd4 ba1.9k sqft53509B S Range Road 171, Edson, AB T7E 3L1For SaleMLS ID #A2295108, Karen Spencer-Miller, Broker, Century 21 Twin Realty. courtesy of Pillar9 System
- C$845,0004 bd2 ba2.2k sqft54032 E High Way #748N, Yellowhead County, AB T7E 3M6For Sale
 MLS ID #A2275097, Lori Gelmici-Hanni, Broker, Royal Lepage Edson Real Estate. courtesy of Pillar9 System
