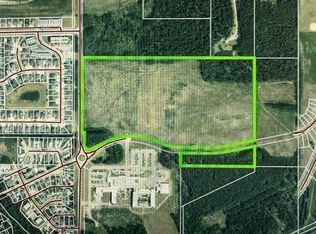
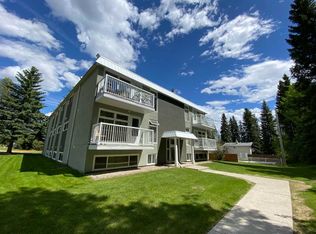
This 2 bedroom, 2 bathroom condo in Place One is located in one of Edson's highly sought after family friendly neighbourhoods, Hillendale. It boasts an open concept floor plan. The kitchen is well appointed. Enjoy this living room is light filled with southern exposure and its large glass door access to the balcony. Stay extra warm and cozy in the winter months with the living room's gas fireplace. Primary suite features a full en-suite bathroom. This unit also boasts a second bedroom, full 4 piece bathroom and in-unit laundry. Hillendale has access to the Town of Edson's trail network, neighbourhood play ground & is in close proximity to the Edson Hospital.
For sale
C$125,000
1615 S 41st St #302, Edson, AB T7E 0A7
2beds
1,011sqft
Apartment
Built in 2007
-- sqft lot
$-- Zestimate®
C$124/sqft
C$566/mo HOA
What's special
- 577 days
- 2
- 0
Zillow last checked:
Listing updated:
Listed by:
Lori Gelmici-Hanni, Broker,
Royal Lepage Edson Real Estate
Source: courtesy of Pillar9 System,MLS®#: A2197242 Originating MLS®#: Alberta West Realtors Association
Originating MLS®#: Alberta West Realtors AssociationFacts & features
Interior
Bedrooms & bathrooms
- Bedrooms: 2
- Bathrooms: 2
- Full bathrooms: 2
Other
- Level: Main
- Dimensions: 19`6" x 10`9"
Bedroom
- Level: Main
- Dimensions: 11`1" x 11`1"
Other
- Level: Main
- Dimensions: 9`4" x 5`1"
Other
- Level: Main
- Dimensions: 9`2" x 5`4"
Kitchen
- Level: Main
- Dimensions: 10`10" x 13`0"
Laundry
- Level: Main
- Dimensions: 5`9" x 8`10"
Living room
- Level: Main
- Dimensions: 20`7" x 13`0"
Heating
- Radiant
Cooling
- None
Appliances
- Included: None
- Laundry: In Unit
Features
- Kitchen Island
- Flooring: Carpet, Linoleum
- Number of fireplaces: 1
- Fireplace features: Gas
- Common walls with other units/homes: 2+ Common Walls
Interior area
- Total interior livable area: 1,011 sqft
Video & virtual tour
Property
Parking
- Total spaces: 1
- Parking features: Parking Pad, Assigned
- Has uncovered spaces: Yes
Features
- Levels: Single Level Unit
- Stories: 4
- Entry location: Other
- Patio & porch: Balcony(s)
- Exterior features: Balcony
Details
- Parcel number: 93856011
- Zoning: R-4
Construction
Type & style
- Home type: Apartment
- Property subtype: Apartment
- Attached to another structure: Yes
Materials
- Stucco
Condition
- New construction: No
- Year built: 2007
Community & HOA
Community
- Features: Playground, Sidewalks, Street Lights
- Subdivision: Edson
HOA
- Has HOA: Yes
- Amenities included: Elevator(s)
- Services included: Common Area Maintenance, Gas, Heat, Insurance, Maintenance Grounds, Reserve Fund Contributions, Snow Removal, Trash, Water
- HOA fee: C$566 monthly
Location
- Region: Edson
Financial & listing details
- Price per square foot: C$124/sqft
- Date on market: 2/25/2025
- Inclusions: None
Price history
Price history is unavailable.
Public tax history
Tax history is unavailable.
Climate risks
Neighborhood: T7E
Nearby schools
GreatSchools rating
No schools nearby
We couldn't find any schools near this home.

Similar homes
- C$139,0001 bd1 ba689 sqft1615 S 41st St #411, Edson, AB T7E 0A7For Sale
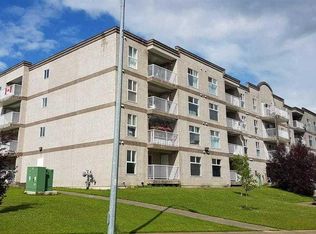 MLS ID #A2292334, Troy Sorensen, Associate Broker, Century 21 Twin Realty. courtesy of Pillar9 System
 - C$115,0002 bd1 ba733 sqft414 N 41st St #12, Edson, AB T7E 1A2For Sale
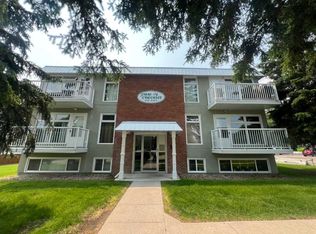 MLS ID #A2325009, Sharon Hawboldt, Associate Broker, Century 21 Twin Realty. courtesy of Pillar9 System
 - C$109,9002 bd1 ba684 sqft414 SW 41st St #2, Edson, AB T7E 1A2For Sale
 MLS ID #A2340717, Caden Hohensinn, Associate, Century 21 Twin Realty. courtesy of Pillar9 System
 - C$109,9003 bd2 ba952 sqft5611 SW 9th Ave #306B, Edson, AB T7E 1R5For Sale
 MLS ID #A2320584, Rhoda Hauk, Associate, Century 21 Twin Realty. courtesy of Pillar9 System
