Great location! This spacious 1748 sqft bungalow is situated on an oversized lot and offers an exceptional blend of space, comfort, and functionality. The bright, open-concept kitchen and living area is perfect for entertaining, while the formal dining room provides an elegant space for family dinners and special occasions. The thoughtfully designed main floor features three spacious bedrooms, including a generous primary suite with a walk-in closet and private ensuite, along with the convenience of main floor laundry. The fully finished basement expands your living space with a large family and recreation area, an additional oversized bedroom, a full bathroom, and plenty of storage. Recent updates include fresh paint throughout and stylish vinyl plank flooring in the basement, giving it a fresh, modern feel. Outside, you'll enjoy a fully fenced backyard with plenty of room for kids, pets, or summer gatherings. Additional highlights include central air conditioning, an attached double garage, and a location in a desirable neighborhood close to schools, parks, and amenities. This move-in ready home offers the perfect combination of quality, comfort, and space for the whole family.
For sale
C$489,000
1622 S 41a St, Edson, AB T7E 0A5
4beds
1,748sqft
Single Family Residence
Built in 2006
0.25 Acres Lot
$-- Zestimate®
C$280/sqft
C$-- HOA
What's special
Oversized lotFormal dining roomThree spacious bedroomsMain floor laundryFully finished basementFresh paint throughoutCentral air conditioning
- 55 days
- 9
- 0
Zillow last checked:
Listing updated:
Listed by:
Lori Gelmici-Hanni, Broker,
Royal Lepage Edson Real Estate
Source: courtesy of Pillar9 System,MLS®#: A2331978 Originating MLS®#: Alberta West Realtors Association
Originating MLS®#: Alberta West Realtors AssociationFacts & features
Interior
Bedrooms & bathrooms
- Bedrooms: 4
- Bathrooms: 3
- Full bathrooms: 3
Bedroom
- Level: Main
- Dimensions: 11`4" x 10`0"
Other
- Level: Main
- Dimensions: 14`10" x 17`4"
Bedroom
- Level: Basement
- Dimensions: 14`2" x 13`0"
Bedroom
- Level: Basement
- Dimensions: 11`10" x 13`0"
Other
- Level: Main
- Dimensions: 5`11" x 9`11"
Other
- Level: Basement
- Dimensions: 8`6" x 8`0"
Other
- Level: Main
- Dimensions: 5`11" x 11`1"
Bonus room
- Level: Basement
- Dimensions: 13`2" x 11`3"
Den
- Level: Basement
- Dimensions: 26`4" x 11`3"
Dining room
- Level: Main
- Dimensions: 14`5" x 10`9"
Family room
- Level: Main
- Dimensions: 19`6" x 16`10"
Game room
- Level: Basement
- Dimensions: 15`4" x 33`2"
Kitchen
- Level: Main
- Dimensions: 10`0" x 10`5"
Laundry
- Level: Main
- Dimensions: 11`4" x 9`10"
Living room
- Level: Main
- Dimensions: 12`11" x 15`10"
Heating
- Forced Air, Natural Gas
Cooling
- Central Air
Appliances
- Included: Dishwasher, Dryer, Microwave, Range Hood, Refrigerator, Stove(s), Washer
- Laundry: Main Level
Features
- See Remarks
- Flooring: Carpet, Hardwood, Tile
- Windows: Window Coverings
- Basement: Full
- Number of fireplaces: 1
- Fireplace features: Gas
Interior area
- Total interior livable area: 1,748 sqft
- Finished area above ground: 1,748
- Finished area below ground: 1,641
Video & virtual tour
Property
Parking
- Total spaces: 2
- Parking features: Double Garage Attached, Garage Door Opener, Heated Garage
- Attached garage spaces: 2
- Has uncovered spaces: Yes
Features
- Levels: One
- Stories: 1
- Patio & porch: Deck
- Exterior features: Private Yard
- Fencing: Fenced
- Frontage length: 13.59M 44`7"
Lot
- Size: 0.25 Acres
- Features: Pie Shaped Lot
Details
- Parcel number: 113123206
- Zoning: R-1B
Construction
Type & style
- Home type: SingleFamily
- Architectural style: Bungalow
- Property subtype: Single Family Residence
Materials
- Wood Frame
- Foundation: ICF Block
- Roof: Asphalt Shingle
Condition
- New construction: No
- Year built: 2006
Utilities & green energy
- Sewer: Sewer
- Utilities for property: Electricity Available, Natural Gas Available, Phone Available
Community & HOA
Community
- Features: Playground
- Subdivision: NONE
HOA
- Has HOA: No
Location
- Region: Edson
Financial & listing details
- Price per square foot: C$280/sqft
- Date on market: 7/24/2026
- Inclusions: Shed
- Electric utility on property: Yes
Price history
Price history is unavailable.
Public tax history
Tax history is unavailable.
Climate risks
Neighborhood: T7E
Nearby schools
GreatSchools rating
No schools nearby
We couldn't find any schools near this home.
Similar homes
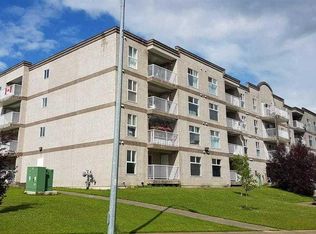
- C$479,0005 bd3 ba1.4k sqft5215 E 16th Ave, Edson, AB T7E 1H1For Sale
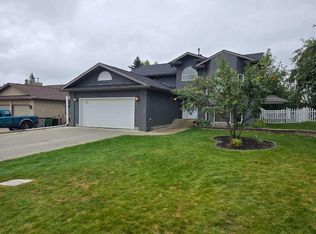 MLS ID #A2343659, Chablis Lyster, Associate, Century 21 Twin Realty. courtesy of Pillar9 System
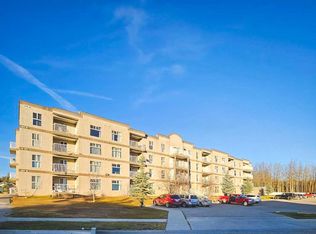
 - C$489,9003 bd2 ba1.5k sqft53503 S Range Road 171 #8, Yellowhead County, AB T7E 3L1For Sale
 MLS ID #A2333083, Elaine Taylor, Associate, Royal Lepage Edson Real Estate. courtesy of Pillar9 System
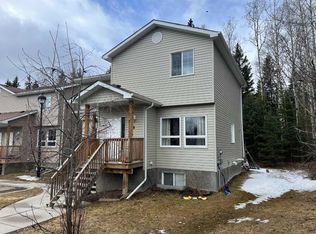
 - C$569,0004 bd3 ba1.4k sqft1706 SE 62nd St, Edson, AB T7E 1Z7For Sale
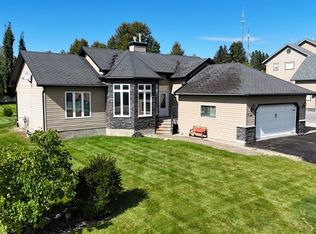 MLS ID #A2343474, Rhoda Hauk, Associate, Century 21 Twin Realty. courtesy of Pillar9 System
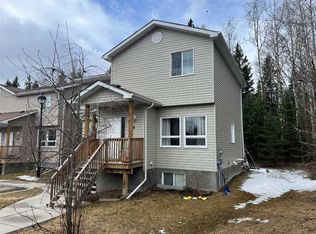
 - C$569,0004 bd3 ba1.4k sqft1706 62nd St, Edson, AB T7E 1Z7For Sale
 Century 21 Canada
