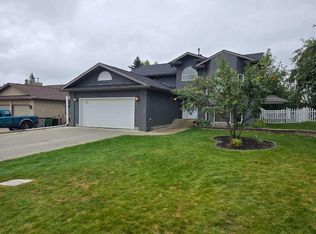
Welcome to this stunning bungalow located in our desirable Skyview Subdivision! Situated on a huge oversized lot, this property offers an amazing home with a heated double detached garage, an abundance of parking, and plenty of space for your family and pets to enjoy. The beautiful open concept main floor features vaulted ceilings, large windows that flood the space with natural light, and a cozy gas fireplace in the living room. The spacious kitchen is perfect for entertaining, boasting granite countertops, corner pantry, stainless steel appliances, breakfast bar, and a nice view of the enormous backyard. The primary bedroom is a wonderful retreat, offering plenty of space, his-and-her closets, and a beautiful ensuite complete with both a separate shower and a large jetted corner tub. Two additional bedrooms and a 4-piece bathroom complete the main floor, along with convenient main floor laundry. The heated double detached garage offers built-in shelving, hot and cold water, a dog wash, and even an extra washing machine that's perfect for work clothes and muddy gear. The fully developed basement provides even more living space, featuring a large rec room, an additional bedroom, a 3-piece bathroom, two storage areas, and a spacious media/gaming room. The media room includes a huge screen, soundproofing, 2 x 6 construction, and a window, giving you the option to convert it into another bedroom if desired. Step outside to enjoy the large backyard deck, featuring new boards and a gazebo added approximately three years ago, complete with privacy and bug screens and a TV mount, making it an ideal spot for relaxing or entertaining. The fully fenced backyard also includes a storage shed and plenty of room for a dog kennel or run. This home truly has it all! Space, functionality, fantastic outdoor living, and abundant parking. Don't miss your opportunity to make this amazing property your new home!
For sale
C$569,000
1706 SE 62nd St, Edson, AB T7E 1Z7
4beds
1,401sqft
Single Family Residence
Built in 2007
0.37 Acres Lot
$-- Zestimate®
C$406/sqft
C$-- HOA
What's special
Huge oversized lotHeated double detached garageAbundance of parkingVaulted ceilingsGranite countertopsCorner pantryStainless steel appliances
- 10 days
- 1
- 0
Zillow last checked:
Listing updated:
Listed by:
Rhoda Hauk, Associate,
Century 21 Twin Realty
Source: courtesy of Pillar9 System,MLS®#: A2343474 Originating MLS®#: Alberta West Realtors Association
Originating MLS®#: Alberta West Realtors AssociationFacts & features
Interior
Bedrooms & bathrooms
- Bedrooms: 4
- Bathrooms: 3
- Full bathrooms: 3
Bedroom
- Level: Main
- Dimensions: 10`11" x 10`11"
Bedroom
- Level: Main
- Dimensions: 13`5" x 10`11"
Other
- Level: Main
- Dimensions: 13`9" x 14`6"
Bedroom
- Level: Basement
- Dimensions: 13`10" x 10`6"
Other
- Level: Main
- Dimensions: 7`4" x 4`11"
Other
- Level: Basement
- Dimensions: 10`0" x 4`11"
Other
- Level: Main
- Dimensions: 11`1" x 8`3"
Dining room
- Level: Main
- Dimensions: 12`7" x 9`0"
Other
- Level: Basement
- Dimensions: 9`1" x 6`4"
Game room
- Level: Basement
- Dimensions: 25`11" x 17`3"
Kitchen
- Level: Main
- Dimensions: 11`9" x 11`1"
Laundry
- Level: Main
- Dimensions: 6`8" x 6`0"
Living room
- Level: Main
- Dimensions: 16`11" x 20`1"
Media room
- Level: Basement
- Dimensions: 17`9" x 10`8"
Storage
- Level: Basement
- Dimensions: 11`7" x 5`8"
Heating
- Forced Air, Natural Gas
Cooling
- None
Appliances
- Included: Built-In Oven, Dishwasher, Microwave, Refrigerator, Stove(s), Washer, Washer/Dryer
- Laundry: Main Level
Features
- Ceiling Fan(s), Central Vacuum, Closet Organizers, Granite Counters, High Ceilings, Pantry, Storage, Sump Pump(s), Vaulted Ceiling(s)
- Flooring: Carpet, Ceramic Tile, Laminate
- Windows: Window Coverings
- Basement: Full
- Number of fireplaces: 1
- Fireplace features: Gas
Interior area
- Total interior livable area: 1,401 sqft
- Finished area above ground: 1,401
- Finished area below ground: 1,297
Property
Parking
- Total spaces: 8
- Parking features: Double Garage Attached, Off Street, RV Access/Parking
- Attached garage spaces: 2
Features
- Levels: One
- Stories: 1
- Patio & porch: Deck
- Exterior features: BBQ gas line, Storage
- Pool features: Community
- Has spa: Yes
- Spa features: Bath
- Fencing: Fenced
- Frontage length: 28.79M 94`6"
Lot
- Size: 0.37 Acres
- Features: Back Yard, Cul-De-Sac, Few Trees, Gazebo, Low Maintenance Landscape, Rectangular Lot
Details
- Additional structures: Shed(s)
- Parcel number: 113164023
- Zoning: R1
Construction
Type & style
- Home type: SingleFamily
- Architectural style: Bungalow
- Property subtype: Single Family Residence
Materials
- Stone, Vinyl Siding, Wood Frame
- Foundation: Concrete Perimeter
- Roof: Asphalt Shingle
Condition
- New construction: No
- Year built: 2007
Community & HOA
Community
- Features: Airport/Runway, Golf, Park, Playground, Sidewalks, Street Lights, Tennis Court(s)
- Subdivision: Edson
HOA
- Has HOA: No
Location
- Region: Edson
Financial & listing details
- Price per square foot: C$406/sqft
- Date on market: 9/10/2026
- Inclusions: theatre equipment, dog wash in garage with hot and cold water, extra washer in garage for work clothing.
Price history
Price history is unavailable.
Public tax history
Tax history is unavailable.
Climate risks
Neighborhood: T7E
Nearby schools
GreatSchools rating
No schools nearby
We couldn't find any schools near this home.
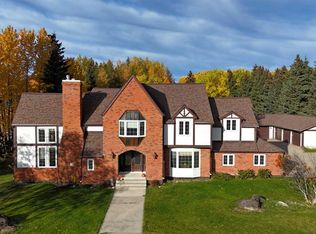
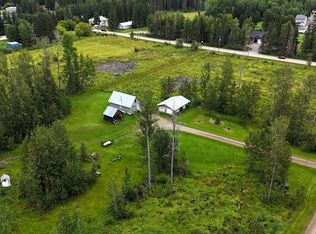
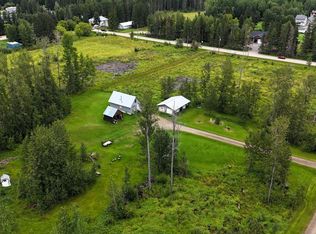
Similar homes
- C$569,0004 bd3 ba1.4k sqft1706 62nd St, Edson, AB T7E 1Z7For Sale
 Century 21 Canada
 - C$524,9005 bd3 ba1.2k sqft1507 SW 65th St, Edson, AB T7E 1S3For Sale
 MLS ID #A2320452, Sharon Hawboldt, Associate Broker, Century 21 Twin Realty. courtesy of Pillar9 System
 - C$524,9005 bd3 ba1.2k sqft1507 65th St, Edson, AB T7E 1S3For Sale
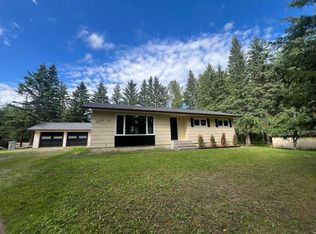 Century 21 Canada
 - C$479,0005 bd3 ba1.4k sqft5215 E 16th Ave, Edson, AB T7E 1H1For Sale
 MLS ID #A2343659, Chablis Lyster, Associate, Century 21 Twin Realty. courtesy of Pillar9 System
