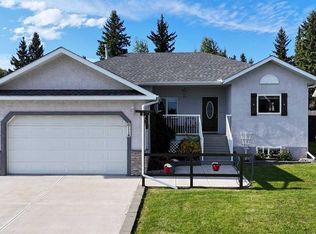
Welcome to this spacious and inviting home, perfectly situated on an oversized lot (0.33acre) with beautiful greenspace views! Designed with family living and entertaining in mind, this home offers generous living spaces, a functional layout, and plenty of room to relax. Step inside to discover a bright living and dining area highlighted by impressive cathedral ceilings. The heart of the home features a spacious kitchen with abundant cabinetry, ample counter space, and a large corner pantry, flowing seamlessly into the dining nook and cozy family room with a gas fireplace. The main level also offers two additional bedrooms and a full bathroom. Retreat upstairs to the private primary suite, complete with a spacious ensuite and walk-in closet. A dedicated media room provides the perfect space for movie nights or family entertainment. Outside, enjoy the HUGE backyard featuring a two-tiered deck overlooking the greenspace, a firepit area, and plenty of lawn space for outdoor activities. An attached double garage adds everyday convenience. Ideally located close to schools, parks, and local amenities, this property offers the perfect combination of space, comfort, and functionality. A wonderful place to call home!
For sale
C$445,000
1421 W Edson Dr, Edson, AB T7E 1H6
4beds
1,704sqft
Single Family Residence
Built in 2002
0.35 Acres Lot
$-- Zestimate®
C$261/sqft
C$-- HOA
What's special
Beautiful greenspace viewsGenerous living spacesImpressive cathedral ceilingsSpacious kitchenAbundant cabinetryAmple counter spaceLarge corner pantry
- 2 days
- 4
- 0
Zillow last checked:
Listing updated:
Listed by:
Lori Gelmici-Hanni, Broker,
Royal Lepage Edson Real Estate
Source: courtesy of Pillar9 System,MLS®#: A2357310 Originating MLS®#: Alberta West Realtors Association
Facts & features
Interior
Bedrooms & bathrooms
- Bedrooms: 4
- Bathrooms: 3
- Full bathrooms: 3
Bedroom
- Level: Main
- Dimensions: 12`5" x 9`0"
Bedroom
- Level: Main
- Dimensions: 12`5" x 8`11"
Other
- Level: Second
- Dimensions: 16`11" x 12`5"
Bedroom
- Level: Basement
- Dimensions: 15`2" x 12`2"
Other
- Level: Main
- Dimensions: 5`1" x 8`0"
Other
- Level: Basement
- Dimensions: 11`0" x 7`10"
Other
- Level: Second
- Dimensions: 7`8" x 10`8"
Dining room
- Level: Main
- Dimensions: 8`4" x 16`6"
Family room
- Level: Main
- Dimensions: 15`1" x 12`5"
Foyer
- Level: Main
- Dimensions: 10`9" x 5`1"
Other
- Level: Basement
- Dimensions: 3`6" x 8`10"
Game room
- Level: Basement
- Dimensions: 15`4" x 17`7"
Game room
- Level: Basement
- Dimensions: 9`10" x 19`10"
Kitchen
- Level: Main
- Dimensions: 11`8" x 14`5"
Laundry
- Level: Basement
- Dimensions: 6`7" x 9`10"
Heating
- Forced Air, Natural Gas
Cooling
- None
Appliances
- Included: Dishwasher, Dryer, Range Hood, Refrigerator, Stove(s), Washer, Water Purifier
- Laundry: In Basement
Features
- High Ceilings, Open Floorplan, Storage
- Flooring: Carpet, Ceramic Tile, Hardwood, Laminate
- Windows: Window Coverings
- Basement: Full
- Number of fireplaces: 1
- Fireplace features: Gas
Interior area
- Total interior livable area: 1,704 sqft
- Finished area above ground: 1,374
- Finished area below ground: 1,269
Video & virtual tour
Property
Parking
- Total spaces: 5
- Parking features: Double Garage Attached, Off Street, Parking Pad
- Attached garage spaces: 2
- Has uncovered spaces: Yes
Features
- Levels: One and One Half,Modified Bi-Level
- Stories: 1.5
- Patio & porch: Deck
- Exterior features: Private Yard, Storage
- Fencing: Fenced
- Frontage length: 23.00M 75`6"
Lot
- Size: 0.35 Acres
- Features: Back Yard, Backs on to Park/Green Space, Few Trees, Front Yard, Landscaped, Lawn, Level, Private
Details
- Additional structures: Shed(s)
- Parcel number: 113164225
- Zoning: R1
Construction
Type & style
- Home type: SingleFamily
- Property subtype: Single Family Residence
Materials
- Vinyl Siding
- Foundation: Concrete Perimeter
- Roof: Asphalt Shingle
Condition
- New construction: No
- Year built: 2002
Community & HOA
Community
- Features: Park, Playground, Sidewalks, Street Lights
- Subdivision: Edson
HOA
- Has HOA: No
Location
- Region: Edson
Financial & listing details
- Price per square foot: C$261/sqft
- Date on market: 11/6/2026
- Inclusions: Shed
Price history
Price history is unavailable.
Public tax history
Tax history is unavailable.
Climate risks
Neighborhood: T7E
Nearby schools
GreatSchools rating
No schools nearby
We couldn't find any schools near this home.



Similar homes
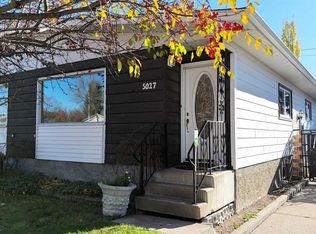
- C$439,9004 bd3 ba1.2k sqft5237 E 16th Ave, Edson, AB T7E 1H1For Sale
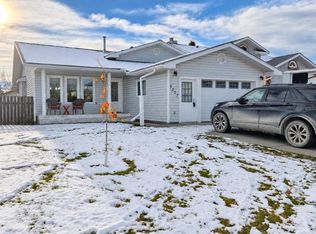 MLS ID #A2355063, Elaine Taylor, Associate, Royal Lepage Edson Real Estate. courtesy of Pillar9 System
- C$469,0005 bd3 ba1.5k sqft4818 16th Ave, Edson, AB T7E 1G4For Sale
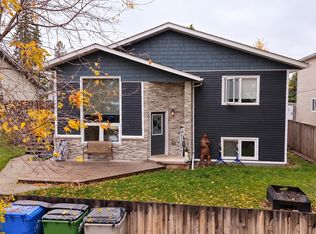 Century 21 Canada
- C$469,0005 bd3 ba1.5k sqft4818 N 16th Ave, Edson, AB T7E 1G4For Sale
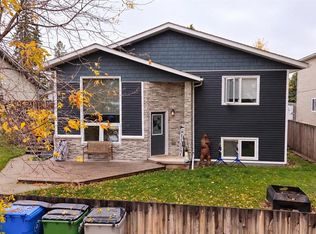 MLS ID #A2350632, Chablis Lyster, Associate, Century 21 Twin Realty. courtesy of Pillar9 System
- C$448,8005 bd3 ba1k sqft6114 S 11th Ave, Edson, AB T7E 1Y8For Sale
 MLS ID #A2341983, Elaine Taylor, Associate, Royal Lepage Edson Real Estate. courtesy of Pillar9 System
