Located centrally near schools and new Edson Leisure Center. Your back yard overlooks the former Water Tower Park (2.25 acres). Has a single detached garage
For sale
C$269,000
1109 W 50th St, Edson, AB T7E 1G1
4beds
1,388sqft
Single Family Residence
Built in 1955
6,534 Square Feet Lot
$-- Zestimate®
C$194/sqft
C$-- HOA
What's special
Single detached garage
- 51 days
- 10
- 0
Zillow last checked:
Listing updated:
Listed by:
Colleen Miller, Associate Broker,
Re/Max Boxshaw Four Realty
Source: courtesy of Pillar9 System,MLS®#: A2335723 Originating MLS®#: Alberta West Realtors Association
Originating MLS®#: Alberta West Realtors AssociationFacts & features
Interior
Bedrooms & bathrooms
- Bedrooms: 4
- Bathrooms: 2
- Full bathrooms: 2
Bedroom
- Level: Main
- Dimensions: 11`4" x 12`3"
Bedroom
- Level: Main
- Dimensions: 11`2" x 11`0"
Bedroom
- Level: Basement
- Dimensions: 13`0" x 10`7"
Bedroom
- Level: Main
- Dimensions: 11`0" x 11`6"
Other
- Level: Main
- Dimensions: 8`6" x 7`5"
Other
- Level: Basement
- Dimensions: 6`7" x 8`2"
Dining room
- Level: Main
- Dimensions: 11`0" x 17`7"
Family room
- Level: Main
- Dimensions: 18`4" x 23`9"
Other
- Level: Basement
- Dimensions: 11`8" x 15`2"
Living room
- Level: Main
- Dimensions: 12`0" x 17`4"
Storage
- Level: Basement
- Dimensions: 16`0" x 12`0"
Heating
- Forced Air, Natural Gas
Cooling
- None
Appliances
- Included: Refrigerator, Stove(s), Washer/Dryer
- Laundry: In Hall
Features
- Kitchen Island
- Flooring: Carpet, Laminate
- Windows: Window Coverings
- Basement: Partial
- Number of fireplaces: 1
- Fireplace features: Other, Wood Burning
Interior area
- Total interior livable area: 1,388 sqft
Property
Parking
- Total spaces: 1
- Parking features: Alley Access, Single Garage Detached
- Garage spaces: 1
Features
- Levels: One
- Stories: 1
- Patio & porch: None
- Exterior features: Lighting, Private Yard
- Fencing: Fenced
- Frontage length: 15.24M 50`0"
Lot
- Size: 6,534 Square Feet
- Features: Landscaped, Lawn, Many Trees
Details
- Parcel number: 113146183
- Zoning: R1
Construction
Type & style
- Home type: SingleFamily
- Architectural style: Bungalow
- Property subtype: Single Family Residence
Materials
- Vinyl Siding
- Foundation: Concrete Perimeter
- Roof: Asphalt Shingle
Condition
- New construction: No
- Year built: 1955
Utilities & green energy
- Electric: 100 Amp Service
- Sewer: Public Sewer
- Water: Public
- Utilities for property: Electricity Connected, Natural Gas Connected, Sewer Connected, Water Connected
Community & HOA
Community
- Features: None
- Subdivision: NONE
HOA
- Has HOA: No
Location
- Region: Edson
Financial & listing details
- Price per square foot: C$194/sqft
- Date on market: 8/14/2026
- Inclusions: N/A
- Electric utility on property: Yes
Price history
Price history is unavailable.
Public tax history
Tax history is unavailable.
Climate risks
Neighborhood: T7E
Nearby schools
GreatSchools rating
No schools nearby
We couldn't find any schools near this home.


Similar homes
- C$299,0005 bd2 ba1.2k sqft4907 7th Ave, Edson, AB T7E 1K8For Sale
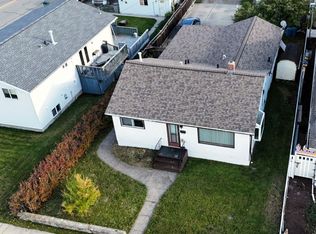 Century 21 Canada
 - C$299,0005 bd2 ba1.2k sqft4907 N 7th Ave, Edson, AB T7E 1K8For Sale
 MLS ID #A2349135, Rhoda Hauk, Associate, Century 21 Twin Realty. courtesy of Pillar9 System
 - C$255,0004 bd1 ba1.4k sqft4820 17th Ave, Edson, AB T7E 1G4For Sale
 Century 21 Canada
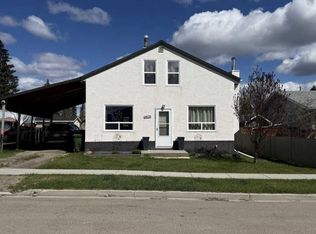
 - C$269,0003 bd1 ba937 sqft4227 N 5th Ave, Edson, AB T7E 1A5For Sale
 MLS ID #A2339547, Colleen Miller, Associate Broker, Re/Max Boxshaw Four Realty. courtesy of Pillar9 System
