This charming 2-bedroom, 1-bathroom bungalow has been completely transformed from the studs in, offering modern comfort with cozy character throughout. Step inside to a bright and welcoming living room featuring a wood-burning fireplace and custom built-in cabinetry—perfect for relaxing evenings at home. The spacious eat-in kitchen offers an abundance of cabinetry and counter space, tiled backsplash, upgraded appliances, and a dining area with convenient access to the back porch—ideal for everyday living and entertaining. Down the hall, you’ll find two comfortable bedrooms, a laundry closet, and a beautifully updated 4-piece bathroom. The covered back porch entry includes a unique built-in catio, creating a safe and enjoyable space for your pet. The basement, accessed from the rear of the home, houses the utility area and provides excellent dry storage and workshop space. Outside, the fenced backyard is designed for low-maintenance enjoyment, featuring gravel landscaping, raised garden beds, an outdoor fireplace, and charming decorative touches—perfect for summer gatherings. A large storage shed adds convenience, while the included motorhome offers additional guest accommodation and there’s a gravel parking pad off the alley. Extensive upgrades include electrical, plumbing, insulation, drywall, flooring, furnace and ducting, hot water tank, windows, shingles (2021), and more—giving you peace of mind for years to come. Whether you’re looking to downsize, purchase your first home, or invest in a turnkey property with Airbnb potential, this home checks all the boxes. Quick possession available!
For sale
C$265,000
5015 N 8th Ave, Edson, AB T7E 1K6
2beds
861sqft
Single Family Residence
Built in 1923
6,969 Square Feet Lot
$-- Zestimate®
C$308/sqft
C$-- HOA
What's special
Wood-burning fireplaceCustom built-in cabinetrySpacious eat-in kitchenTiled backsplashUpgraded appliancesCovered back porch entryUnique built-in catio
- 171 days
- 6
- 2
Zillow last checked:
Listing updated:
Listed by:
Elaine Taylor, Associate,
Royal Lepage Edson Real Estate
Source: courtesy of Pillar9 System,MLS®#: A2305236 Originating MLS®#: Alberta West Realtors Association
Originating MLS®#: Alberta West Realtors AssociationFacts & features
Interior
Bedrooms & bathrooms
- Bedrooms: 2
- Bathrooms: 1
- Full bathrooms: 1
Other
- Level: Main
- Dimensions: 11`3" x 9`5"
Bedroom
- Level: Main
- Dimensions: 8`5" x 13`3"
Other
- Level: Main
- Dimensions: 9`8" x 6`9"
Eat in kitchen
- Level: Main
- Dimensions: 17`8" x 11`4"
Living room
- Level: Main
- Dimensions: 17`4" x 13`10"
Heating
- Forced Air, Natural Gas
Cooling
- None
Appliances
- Included: Dishwasher, Microwave Hood Fan, Refrigerator, Stove(s), Washer/Dryer Stacked
- Laundry: Main Level
Features
- Built-in Features, Granite Counters, Laminate Counters, No Smoking Home, Open Floorplan, Recessed Lighting, Soaking Tub, Storage, Sump Pump(s)
- Flooring: Laminate, Tile
- Windows: Vinyl Windows, Window Coverings
- Number of fireplaces: 1
- Fireplace features: Living Room, Wood Burning
Interior area
- Total interior livable area: 861 sqft
Property
Parking
- Total spaces: 2
- Parking features: Alley Access, Gravel, Off Street, Parking Pad, RV Access/Parking
- Has uncovered spaces: Yes
Features
- Levels: One
- Stories: 1
- Patio & porch: Rear Porch
- Exterior features: Fire Pit, Lighting, Private Yard, Rain Gutters, Storage
- Pool features: Community
- Fencing: Fenced
- Frontage length: 15.24M 50`0"
Lot
- Size: 6,969 Square Feet
- Features: Back Lane, Back Yard, Front Yard, Landscaped, Low Maintenance Landscape, Rectangular Lot, Yard Lights
Details
- Additional structures: Shed(s)
- Parcel number: 103121962
- Zoning: R1
Construction
Type & style
- Home type: SingleFamily
- Architectural style: Bungalow
- Property subtype: Single Family Residence
Materials
- Wood Frame
- Foundation: Combination
- Roof: Asphalt Shingle
Condition
- New construction: No
- Year built: 1923
Utilities & green energy
- Sewer: Sewer
- Water: Public
- Utilities for property: Cable Connected, Electricity Connected, Natural Gas Connected, Fiber Optics Available, Garbage Collection, High Speed Internet Available, Sewer Connected, Water Connected
Community & HOA
Community
- Features: Airport/Runway, Golf, Park, Playground, Sidewalks, Street Lights, Tennis Court(s)
- Subdivision: Edson
HOA
- Has HOA: No
Location
- Region: Edson
Financial & listing details
- Price per square foot: C$308/sqft
- Date on market: 4/26/2026
- Inclusions: Light Fixtures, some yard decor, Seller leaving motorhome behind (nominal value)
- Electric utility on property: Yes
Price history
Price history is unavailable.
Public tax history
Tax history is unavailable.
Climate risks
Neighborhood: T7E
Nearby schools
GreatSchools rating
No schools nearby
We couldn't find any schools near this home.



Similar homes
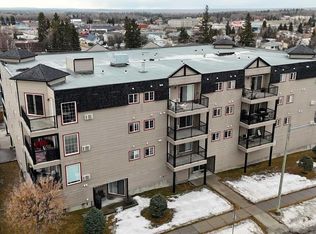
- C$299,0005 bd2 ba1.2k sqft4907 7th Ave, Edson, AB T7E 1K8For Sale
 Century 21 Canada
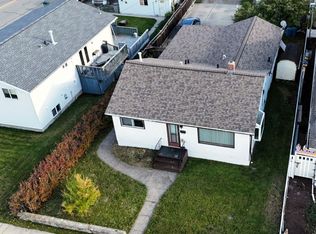
 - C$299,0005 bd2 ba1.2k sqft4907 N 7th Ave, Edson, AB T7E 1K8For Sale
 MLS ID #A2349135, Rhoda Hauk, Associate, Century 21 Twin Realty. courtesy of Pillar9 System
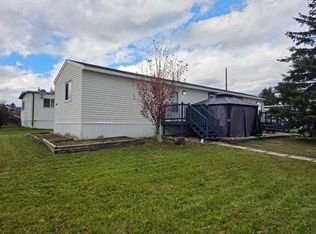
 - C$299,0003 bd1 ba1k sqft901 S 52nd St, Edson, AB T7E 1K4For Sale
 MLS ID #A2350498, Troy Sorensen, Associate Broker, Century 21 Twin Realty. courtesy of Pillar9 System
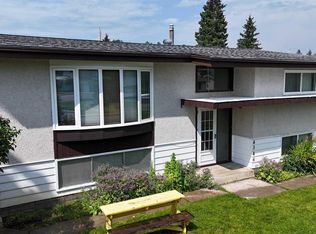
 - C$289,9004 bd2 ba1k sqft4346 9th Ave, Edson, AB T7E 1B4For Sale
 Century 21 Canada
