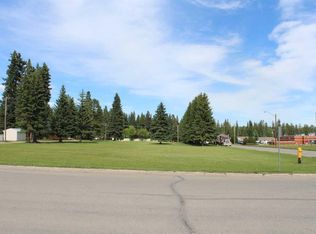
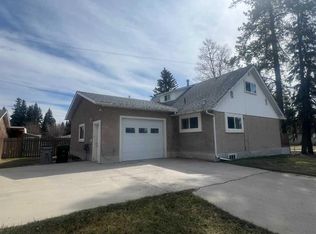
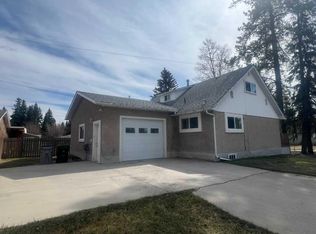
A very well maintained house. Home was completely renovated in 1979. Flooring is Luxury Vinal Plank throughout. Oak kitchen cupboards, Interior of home all freshly painted. Washer and dryer 4 years old. Newer built in dishwasher. Basement entrance is in laundry room and is dry and clean. Great for storage. New furnace installed August 18, 2026. Everything is picture perfect and ready to move into. Great starter or investment home.
For sale
C$269,000
4227 N 5th Ave, Edson, AB T7E 1A5
3beds
937sqft
Single Family Residence
Built in 1957
6,969 Square Feet Lot
$-- Zestimate®
C$287/sqft
C$-- HOA
What's special
Oak kitchen cupboards
- 47 days
- 8
- 2
Zillow last checked:
Listing updated:
Listed by:
Colleen Miller, Associate Broker,
Re/Max Boxshaw Four Realty
Source: courtesy of Pillar9 System,MLS®#: A2339547 Originating MLS®#: Alberta West Realtors Association
Originating MLS®#: Alberta West Realtors AssociationFacts & features
Interior
Bedrooms & bathrooms
- Bedrooms: 3
- Bathrooms: 1
- Full bathrooms: 1
Bedroom
- Level: Main
- Dimensions: 9`8" x 9`4"
Bedroom
- Level: Main
- Dimensions: 11`1" x 10`6"
Bedroom
- Level: Main
- Dimensions: 10`0" x 8`0"
Other
- Level: Main
- Dimensions: 8`2" x 5`0"
Other
- Level: Main
- Dimensions: 4`8" x 3`6"
Other
- Level: Main
- Dimensions: 6`9" x 2`11"
Kitchen
- Level: Main
- Dimensions: 8`11" x 11`4"
Laundry
- Level: Main
- Dimensions: 13`1" x 6`6"
Living room
- Level: Main
- Dimensions: 11`11" x 13`0"
Heating
- Forced Air, Natural Gas
Cooling
- None
Appliances
- Included: Dishwasher, Dryer, Refrigerator, Stove(s), Washer
- Laundry: Laundry Room
Features
- Ceiling Fan(s)
- Flooring: Laminate
- Windows: Window Coverings
- Basement: Partial
- Has fireplace: No
Interior area
- Total interior livable area: 937.58 sqft
Property
Parking
- Total spaces: 2
- Parking features: Driveway, None
- Has uncovered spaces: Yes
Features
- Levels: One
- Stories: 1
- Patio & porch: None
- Exterior features: None
- Fencing: Fenced
- Frontage length: 15.24M 50`0"
Lot
- Size: 6,969 Square Feet
- Features: Back Lane, Back Yard, Front Yard, Landscaped, Lawn, Rectangular Lot
Details
- Parcel number: 113143607
- Zoning: R1
Construction
Type & style
- Home type: SingleFamily
- Architectural style: Bungalow
- Property subtype: Single Family Residence
Materials
- Vinyl Siding, Wood Frame
- Foundation: Block, Concrete Perimeter
- Roof: Metal
Condition
- New construction: No
- Year built: 1957
Utilities & green energy
- Electric: 100 Amp Service
- Sewer: Public Sewer
- Water: Public
- Utilities for property: Cable Connected, Electricity Connected, Natural Gas Connected, Sewer Connected, Water Connected
Community & HOA
Community
- Features: None
- Subdivision: NONE
HOA
- Has HOA: No
Location
- Region: Edson
Financial & listing details
- Price per square foot: C$287/sqft
- Date on market: 8/24/2026
- Inclusions: Central Vac system with attachments,
- Electric utility on property: Yes
Price history
Price history is unavailable.
Public tax history
Tax history is unavailable.
Climate risks
Neighborhood: T7E
Nearby schools
GreatSchools rating
No schools nearby
We couldn't find any schools near this home.

Similar homes
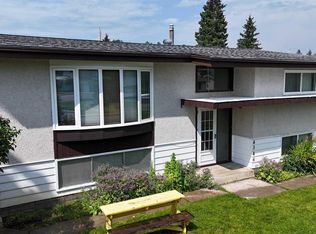
- C$289,9004 bd2 ba1k sqft4346 9th Ave, Edson, AB T7E 1B4For Sale
 Century 21 Canada
 - C$269,0004 bd2 ba1.3k sqft1109 W 50th St, Edson, AB T7E 1G1For Sale
 MLS ID #A2335723, Colleen Miller, Associate Broker, Re/Max Boxshaw Four Realty. courtesy of Pillar9 System
 - C$289,9004 bd2 ba1k sqft4346 S 9th Ave, Edson, AB T7E 1B4For Sale
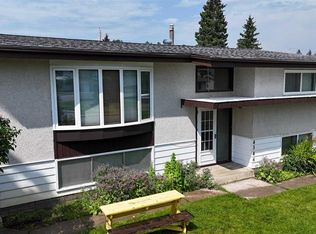 MLS ID #A2329870, Sharon Hawboldt, Associate Broker, Century 21 Twin Realty. courtesy of Pillar9 System
 - C$299,0003 bd1 ba1k sqft901 S 52nd St, Edson, AB T7E 1K4For Sale
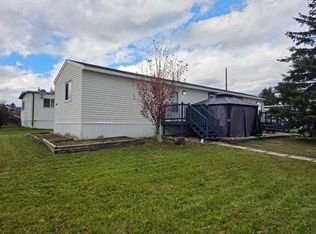 MLS ID #A2350498, Troy Sorensen, Associate Broker, Century 21 Twin Realty. courtesy of Pillar9 System
