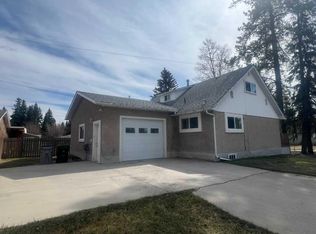
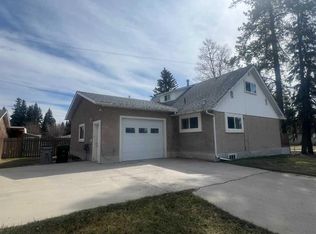
Welcome to your new home on the east end of Edson! This charming 4-bedroom, 2.5-bathroom home offers plenty of space, a fantastic location, and a huge yard ready for you to enjoy. Inside, you’ll find updates throughout, along with a cozy fireplace that creates the perfect spot to relax and unwind. With four bedrooms and 2.5 bathrooms, there’s room for the whole family, while the attached single garage adds everyday convenience. Step outside and you’ll love the large yard, offering plenty of space for kids, pets, gardening, entertaining, or simply enjoying the outdoors. Located close to schools, parks, and walking trails, this home is perfectly situated for families and those who love having amenities and outdoor recreation nearby. This home is ready for its next chapter!
For sale
C$299,900
4237 N 5th Ave, Edson, AB T7E 1A5
4beds
1,496sqft
Single Family Residence
Built in 1957
10,454 Square Feet Lot
$-- Zestimate®
C$200/sqft
C$-- HOA
What's special
Updates throughoutCozy fireplaceAttached single garageLarge yard
- 8 days
- 8
- 0
Zillow last checked:
Listing updated:
Listed by:
Chablis Lyster, Associate,
Century 21 Twin Realty
Source: courtesy of Pillar9 System,MLS®#: A2343786 Originating MLS®#: Alberta West Realtors Association
Originating MLS®#: Alberta West Realtors AssociationFacts & features
Interior
Bedrooms & bathrooms
- Bedrooms: 4
- Bathrooms: 3
- Full bathrooms: 2
- 1/2 bathrooms: 1
Bedroom
- Level: Basement
- Dimensions: 14`8" x 13`0"
Other
- Level: Main
- Dimensions: 10`0" x 12`5"
Bedroom
- Level: Second
- Dimensions: 12`7" x 15`0"
Bedroom
- Level: Second
- Dimensions: 11`3" x 15`0"
Other
- Level: Basement
Other
- Level: Main
Other
- Level: Second
Dining room
- Level: Main
- Dimensions: 8`8" x 11`9"
Family room
- Level: Basement
- Dimensions: 26`0" x 13`9"
Kitchen
- Level: Main
- Dimensions: 9`6" x 12`0"
Laundry
- Level: Main
- Dimensions: 12`0" x 7`0"
Living room
- Level: Main
- Dimensions: 15`0" x 15`4"
Storage
- Level: Basement
- Dimensions: 13`6" x 9`0"
Heating
- Forced Air, Natural Gas
Cooling
- None
Appliances
- Included: See Remarks
- Laundry: Main Level
Features
- Laminate Counters
- Flooring: Carpet, Hardwood, Laminate, Linoleum
- Basement: Full
- Number of fireplaces: 1
- Fireplace features: Living Room, Wood Burning
Interior area
- Total interior livable area: 1,496 sqft
Property
Parking
- Total spaces: 1
- Parking features: Single Garage Attached
- Attached garage spaces: 1
Features
- Levels: One and One Half,1 and Half Storey
- Stories: 1.5
- Patio & porch: Deck
- Exterior features: Other
- Fencing: Fenced
- Frontage length: 0.00M 0`0"
Lot
- Size: 10,454 Square Feet
- Features: Back Lane, Back Yard, Corner Lot
Details
- Parcel number: 113143608
- Zoning: R1
Construction
Type & style
- Home type: SingleFamily
- Property subtype: Single Family Residence
Materials
- Stucco, Wood Frame
- Foundation: Concrete Perimeter
- Roof: Asphalt Shingle
Condition
- New construction: No
- Year built: 1957
Community & HOA
Community
- Features: Sidewalks, Street Lights
- Subdivision: Edson
HOA
- Has HOA: No
Location
- Region: Edson
Financial & listing details
- Price per square foot: C$200/sqft
- Date on market: 9/9/2026
- Inclusions: N/A
Price history
Price history is unavailable.
Public tax history
Tax history is unavailable.
Climate risks
Neighborhood: T7E
Nearby schools
GreatSchools rating
No schools nearby
We couldn't find any schools near this home.

Similar homes
- C$295,0004 bd2 ba1.6k sqft4238 5th Ave, Edson, AB T7E 1A7For Sale
 Century 21 Canada
 - C$295,0004 bd2 ba1.6k sqft4238 S 5th Ave, Edson, AB T7E 1A7For Sale
 MLS ID #A2307691, Sharon Hawboldt, Associate Broker, Century 21 Twin Realty. courtesy of Pillar9 System
 - C$274,0003 bd1 ba937 sqft4227 N 5th Ave, Edson, AB T7E 1A5For Sale
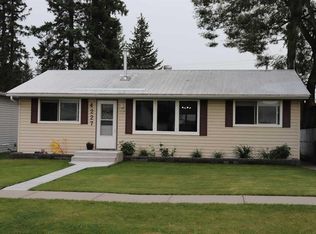 MLS ID #A2339547, Colleen Miller, Associate Broker, Re/Max Boxshaw Four Realty. courtesy of Pillar9 System
 - C$289,9004 bd2 ba1k sqft4346 9th Ave, Edson, AB T7E 1B4For Sale
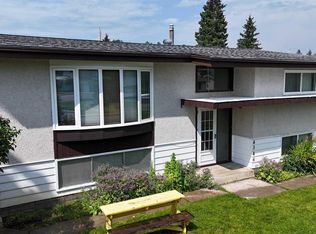 Century 21 Canada
