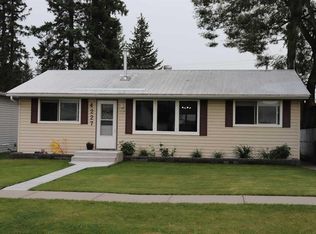
Take a look at this charming, updated 4-bedroom, 2-bathroom home, perfectly situated on a large corner lot in Edson’s desirable quiet East End. Over the years, this property has seen numerous thoughtful upgrades, offering comfort, functionality, and peace of mind for its next owners. Improvements include a newer heated, insulated attached single garage (2012), updated exterior doors, windows, and shingles (2013), new fencing and hot water tank (2014), along with refreshed main floor flooring, baseboards, trim, eavestroughs, ceiling fans, and closet organizers (2015). Inside, you’ll find a bright welcoming kitchen that opens to the dining area and spacious living room—creating an ideal layout for everyday living and entertaining. The main floor also features a generous primary bedroom with adjoining 4-piece bathroom and convenient laundry area, plus a second bedroom or home office space with direct access to the attached garage. Upstairs offers two additional bedrooms and an updated 3-piece bathroom, providing plenty of room for family or guests. Step outside to enjoy the huge fully fenced yard with mature trees, a private firepit area, storage shed, and back-alley access. The newer concrete triple parking pad offers ample space for vehicles, RV parking, and all your recreational toys. A move-in ready property offering space, privacy, and extensive updates—this is one you won’t want to miss!
For sale
C$295,000
4238 S 5th Ave, Edson, AB T7E 1A7
4beds
1,691sqft
Single Family Residence
Built in 1958
6,969 Square Feet Lot
$-- Zestimate®
C$174/sqft
C$-- HOA
What's special
Large corner lotBright welcoming kitchenConvenient laundry areaPrivate firepit areaStorage shedBack-alley access
- 156 days
- 5
- 0
Zillow last checked:
Listing updated:
Listed by:
Sharon Hawboldt, Associate Broker,
Century 21 Twin Realty
Source: courtesy of Pillar9 System,MLS®#: A2307691 Originating MLS®#: Alberta West Realtors Association
Originating MLS®#: Alberta West Realtors AssociationFacts & features
Interior
Bedrooms & bathrooms
- Bedrooms: 4
- Bathrooms: 2
- Full bathrooms: 2
Other
- Level: Main
- Dimensions: 13`7" x 15`0"
Bedroom
- Level: Main
- Dimensions: 12`2" x 13`6"
Bedroom
- Level: Second
- Dimensions: 11`6" x 13`8"
Bedroom
- Level: Second
- Dimensions: 11`7" x 11`8"
Other
- Level: Main
- Dimensions: 6`3" x 15`1"
Other
- Level: Second
- Dimensions: 6`0" x 8`3"
Dining room
- Level: Main
- Dimensions: 12`4" x 17`7"
Other
- Level: Main
- Dimensions: 6`3" x 13`0"
Other
- Level: Second
- Dimensions: 11`7" x 3`11"
Kitchen
- Level: Main
- Dimensions: 12`4" x 12`7"
Living room
- Level: Main
- Dimensions: 17`3" x 16`0"
Heating
- Forced Air, Natural Gas
Cooling
- None
Appliances
- Included: Dryer, Range Hood, Refrigerator, Stove(s), Washer
- Laundry: Main Level
Features
- High Ceilings
- Flooring: Laminate, Linoleum
- Basement: Crawl Space
- Has fireplace: No
Interior area
- Total interior livable area: 1,691 sqft
- Finished area above ground: 1,691
Property
Parking
- Total spaces: 4
- Parking features: Concrete, Single Garage Attached
- Attached garage spaces: 1
- Has uncovered spaces: Yes
Features
- Levels: One and One Half,1 and Half Storey
- Stories: 1.5
- Patio & porch: None
- Exterior features: Private Yard
- Pool features: Community
- Fencing: Fenced
- Frontage length: 15.24M 50`0"
Lot
- Size: 6,969 Square Feet
- Features: Back Yard, City Lot, Corner Lot
Details
- Additional structures: Shed(s)
- Parcel number: 103060186
- Zoning: R1 - Low Density Resident
Construction
Type & style
- Home type: SingleFamily
- Property subtype: Single Family Residence
Materials
- Stucco
- Foundation: Concrete Perimeter
- Roof: Asphalt Shingle
Condition
- New construction: No
- Year built: 1958
Community & HOA
Community
- Features: Park, Playground, Sidewalks, Tennis Court(s)
- Subdivision: Edson
HOA
- Has HOA: No
Location
- Region: Edson
Financial & listing details
- Price per square foot: C$174/sqft
- Date on market: 5/7/2026
- Inclusions: none
Price history
Price history is unavailable.
Public tax history
Tax history is unavailable.
Climate risks
Neighborhood: T7E
Nearby schools
GreatSchools rating
No schools nearby
We couldn't find any schools near this home.
Similar homes
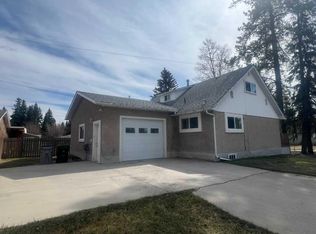
- C$295,0004 bd2 ba1.6k sqft4238 5th Ave, Edson, AB T7E 1A7For Sale
 Century 21 Canada
 - C$299,9004 bd3 ba1.4k sqft4237 N 5th Ave, Edson, AB T7E 1A5For Sale
 MLS ID #A2343786, Chablis Lyster, Associate, Century 21 Twin Realty. courtesy of Pillar9 System
 - C$299,0005 bd2 ba1.2k sqft4907 N 7th Ave, Edson, AB T7E 1K8For Sale
 MLS ID #A2349135, Rhoda Hauk, Associate, Century 21 Twin Realty. courtesy of Pillar9 System
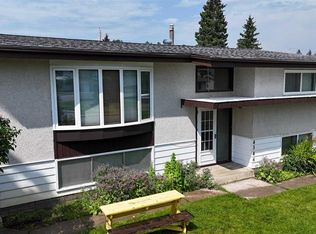
 - C$289,9004 bd2 ba1k sqft4346 S 9th Ave, Edson, AB T7E 1B4For Sale
 MLS ID #A2329870, Sharon Hawboldt, Associate Broker, Century 21 Twin Realty. courtesy of Pillar9 System
