Welcome to this well-maintained and thoughtfully cared-for 4-bedroom, 2-bathroom home offering plenty of space, storage, and functionality for the whole family. The home features a double heated garage complete with 210V power for a welder, making it an excellent setup for anyone who enjoys working on vehicles, projects, or equipment. Outside, you’ll find a beautifully manicured yard with a mature cherry tree, along with a large backyard shed providing plenty of additional storage. Inside, the home offers comfortable living space along with an impressive large storage room and a convenient built-in cold storage room, perfect for seasonal items, preserves, or extra household storage. With its combination of a well-cared-for home, excellent garage setup, generous storage, and beautifully maintained yard, this property is ready for its next owners to enjoy. Features include: 4 bedrooms 2 bathrooms Double heated garage 210V power for welder Large backyard storage shed Beautifully manicured yard Mature cherry tree Large storage room Built-in cold storage room Well-maintained home Plenty of storage throughout, Walk in tub for ease
For sale
C$398,000
4215 N 7th Ave, Edson, AB T7E 1A6
4beds
1,056sqft
Single Family Residence
Built in 1961
8,276 Square Feet Lot
$-- Zestimate®
C$377/sqft
C$-- HOA
What's special
Well-maintained homeDouble heated garageBeautifully manicured yardMature cherry treeLarge backyard storage shedComfortable living spaceImpressive large storage room
- 25 days
- 9
- 0
Zillow last checked:
Listing updated:
Listed by:
Laura Miller, Associate,
Century 21 Twin Realty
Source: courtesy of Pillar9 System,MLS®#: A2341156 Originating MLS®#: Alberta West Realtors Association
Originating MLS®#: Alberta West Realtors AssociationFacts & features
Interior
Bedrooms & bathrooms
- Bedrooms: 4
- Bathrooms: 2
- Full bathrooms: 2
Bedroom
- Level: Main
- Dimensions: 9`5" x 10`5"
Other
- Level: Main
- Dimensions: 11`1" x 10`8"
Bedroom
- Level: Main
- Dimensions: 9`3" x 11`1"
Bedroom
- Level: Basement
- Dimensions: 13`6" x 10`8"
Other
- Level: Main
- Dimensions: 0`0" x 0`0"
Other
- Level: Basement
- Dimensions: 0`0" x 0`0"
Dining room
- Level: Main
- Dimensions: 8`9" x 6`2"
Family room
- Level: Basement
- Dimensions: 21`4" x 14`6"
Kitchen
- Level: Main
- Dimensions: 10`7" x 12`8"
Living room
- Level: Main
- Dimensions: 21`6" x 12`11"
Storage
- Level: Basement
- Dimensions: 18`10" x 10`4"
Heating
- ENERGY STAR Qualified Equipment, Forced Air, Natural Gas
Cooling
- None
Appliances
- Included: Dishwasher, Electric Stove, Range Hood, Refrigerator, Washer/Dryer
- Laundry: In Basement
Features
- Granite Counters, Storage
- Flooring: Carpet, Laminate, Linoleum
- Windows: Vinyl Windows, Window Coverings
- Basement: Full
- Has fireplace: No
Interior area
- Total interior livable area: 1,056 sqft
- Finished area above ground: 1,054
Property
Parking
- Total spaces: 6
- Parking features: Double Garage Detached
- Garage spaces: 2
Features
- Levels: Two
- Stories: 1
- Patio & porch: Front Porch
- Exterior features: Private Yard, Storage
- Pool features: Community
- Has spa: Yes
- Spa features: Bath
- Fencing: Partial
- Frontage length: 18.29M 60`0"
Lot
- Size: 8,276 Square Feet
- Features: Back Lane, Back Yard, City Lot, Few Trees, Front Yard, Fruit Trees/Shrub(s), Landscaped, Private
Details
- Parcel number: 113143540
- Zoning: R1
Construction
Type & style
- Home type: SingleFamily
- Architectural style: Bungalow
- Property subtype: Single Family Residence
Materials
- Vinyl Siding
- Foundation: Concrete Perimeter
- Roof: Fiberglass
Condition
- New construction: No
- Year built: 1961
Community & HOA
Community
- Features: Golf, Lake, Park, Playground, Sidewalks, Street Lights
- Subdivision: Edson
HOA
- Has HOA: No
Location
- Region: Edson
Financial & listing details
- Price per square foot: C$377/sqft
- Date on market: 8/31/2026
- Inclusions: few items may be left for buyer
Price history
Price history is unavailable.
Public tax history
Tax history is unavailable.
Climate risks
Neighborhood: T7E
Nearby schools
GreatSchools rating
No schools nearby
We couldn't find any schools near this home.
Similar homes
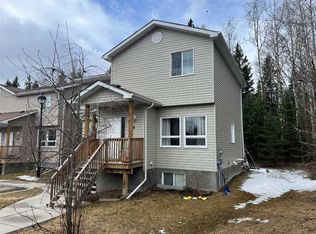
- C$398,0004 bd2 ba1k sqft4215 7th Ave, Edson, AB T7E 1A6For Sale
 Century 21 Canada
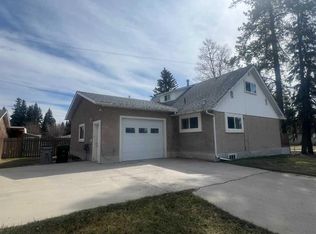
 - C$299,9004 bd3 ba1.4k sqft4237 N 5th Ave, Edson, AB T7E 1A5For Sale
 MLS ID #A2343786, Chablis Lyster, Associate, Century 21 Twin Realty. courtesy of Pillar9 System
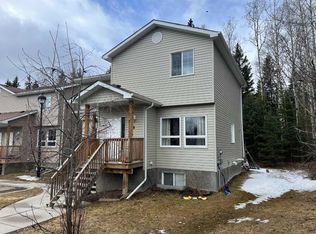
 - C$369,0004 bd3 ba1.3k sqft5719 E 11th Ave, Edson, AB T7E 1J6For Sale
 MLS ID #A2343121, Elaine Taylor, Associate, Royal Lepage Edson Real Estate. courtesy of Pillar9 System
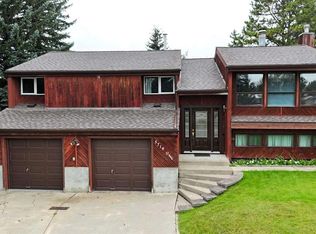
 - C$355,0004 bd3 ba1k sqft1402 E Edson Dr, Edson, AB T7E 1H6For Sale
 MLS ID #A2332084, Kari Shand, Associate Broker, Royal Lepage Edson Real Estate. courtesy of Pillar9 System
