Welcome to this bright and inviting 5 bedroom, 3 bathroom bi-level located in the mature and family friendly Tiffin neighbourhood, just steps from schools, parks, and the new YCE Multiplex. Offering plenty of space for a growing family, the main floor features a welcoming living room with a beautiful wood fireplace, a formal dining room with patio doors leading to the stunning backyard, a well-designed kitchen with an abundance of cabinetry and a large breakfast nook, plus a spacious primary bedroom complete with a walk in closet and private 2-piece ensuite. Two additional well sized bedrooms and a full bathroom complete the main level, along with the convenience of a laundry chute. Central air conditioning keeps the home comfortable throughout the warmer months. The fully finished basement is bright and spacious, featuring a massive rec room with a wood stove, two additional bedrooms, a bonus room perfect for an office, gym or hobby space, a 3-piece bathroom, and a laundry room with a separate entrance, offering excellent potential for a future rental suite or multi-generational living. Two storage areas with built-in shelving provide exceptional storage, with one including a freezer. Step outside to enjoy the beautifully landscaped and partially fenced backyard, designed with entertaining in mind. Relax on the spacious covered upper deck with built-in seating, or enjoy the expansive lower deck built on durable concrete pilings, and take advantage of the concrete pad beneath the gazebo, thoughtfully positioned for the addition of a future hot tub. The heated detached garage and storage shed provide plenty of additional storage and workspace. Recent updates include the furnace and lower deck (approximately 8 years ago) and shingles (approximately 10 years ago), offering added peace of mind. Combining generous living space, thoughtful updates, fantastic outdoor amenities, and a great location, this well-maintained home is ready to welcome its next family.
For sale
Price cut: C$10K (9/18)
C$369,000
1418 53rd St, Edson, AB T7E 1H5
5beds
1,296sqft
Single Family Residence
Built in 1978
5,662 Square Feet Lot
$-- Zestimate®
C$285/sqft
C$-- HOA
What's special
Beautiful wood fireplaceStunning backyardLarge breakfast nookSpacious primary bedroomCentral air conditioningFully finished basementPartially fenced backyard
- 47 days
- 7
- 0
Zillow last checked:
Listed by:
Rhoda Hauk,
Century 21 Canada
Source: Century 21 Canada,MLS®#: A2335351
Facts & features
Interior
Bedrooms & bathrooms
- Bedrooms: 5
- Bathrooms: 3
- Full bathrooms: 2
- 1/2 bathrooms: 1
Heating
- Has Heating (Unspecified Type)
Cooling
- Has cooling: Yes
Features
- Basement: yes
- Has fireplace: Yes
Interior area
- Total structure area: 1,296
- Total interior livable area: 1,296 sqft
Property
Parking
- Parking features: SINGLE GARAGE DETACHED
- Has garage: Yes
Lot
- Size: 5,662 Square Feet
Construction
Type & style
- Home type: SingleFamily
- Property subtype: Single Family Residence
Condition
- Year built: 1978
Community & HOA
Location
- Region: Edson
Financial & listing details
- Price per square foot: C$285/sqft
- Date on market: 8/8/2026
- Lease term: Contact For Details
Price history
| Date | Event | Price |
|---|---|---|
| 9/18/2026 | Price change | C$369,000-2.6%C$285/sqft |
Source:  Century 21 Canada #A2335351 Report a problem Century 21 Canada #A2335351 Report a problem | ||
| 8/8/2026 | Listed for sale | C$379,000C$292/sqft |
Source: Century 21 Canada #A2335351 Report a problem | ||
Public tax history
Tax history is unavailable.
Climate risks
Neighborhood: T7E
Nearby schools
GreatSchools rating
No schools nearby
We couldn't find any schools near this home.

Similar homes
- C$369,0005 bd3 ba1.2k sqft1418 S 53rd St, Edson, AB T7E 1H5For Sale
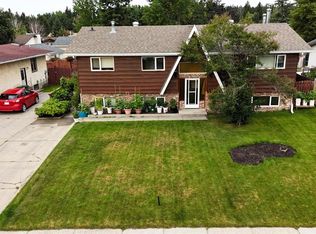 MLS ID #A2335351, Rhoda Hauk, Associate, Century 21 Twin Realty. courtesy of Pillar9 System
 - C$364,9004 bd3 ba1.5k sqft1401 SW 54th St, Edson, AB T7E 1H5For Sale
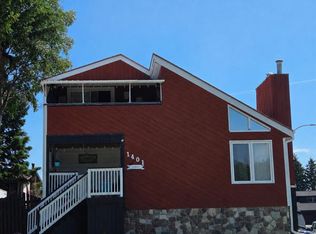 MLS ID #A2287412, Elaine Taylor, Associate, Royal Lepage Edson Real Estate. courtesy of Pillar9 System
 - C$344,9005 bd3 ba1.1k sqft5320 12th Ave, Edson, AB T7E 1J8For Sale
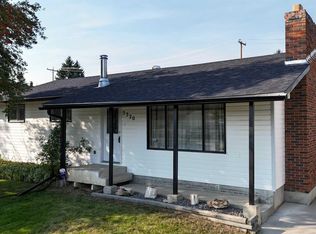 Century 21 Canada
 - C$355,0004 bd3 ba1k sqft1402 E Edson Dr, Edson, AB T7E 1H6For Sale
 MLS ID #A2332084, Kari Shand, Associate Broker, Royal Lepage Edson Real Estate. courtesy of Pillar9 System
