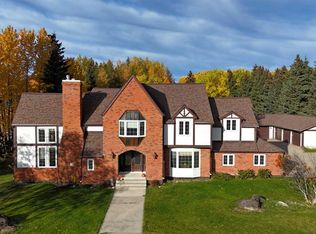
Welcome to this LUXURY Executive Home with over 4000 sq ft of living space, in the desired area of Upper Tiffin! Featuring 7 bedrooms, and 4 bathrooms, this home is perfect for any growing or large family! Enjoy the Oversized lot of 11,398 sq ft, RV parking on gated concrete pad, shed/single garage with overhead door, fully fenced backyard that is a meticulously maintained PRIVATE OASIS TO ENJOY, expansive back deck featuring a hot tub! As you step into this 2 storey home you will feel swept away by the high ceilings and impressive staircase leading upstairs. Main level features beautiful hardwood flooring, tiles, and soft plush carpet in the expansive formal dining and family room space.. The bright tiled kitchen is open to the sunken living room with hardwood floors, featuring an Ethanol Fireplace for that much desired ambiance. There are 3 sets of garden doors leading to the lovely back deck space. Main floor laundry with a sink and ample counter/cabinet space, 3 pc bathroom, a bedroom (or office), and access to the heated double garage completes the main level. Upstairs has the softest plush carpet, 3 bedrooms & 2 full bathrooms: Expansive Primary bedroom features his and hers walk in closets, and a completely redesigned DREAM SPA-LIKE 5 PC ENSUITE with stunning glass shower, his & hers sinks, a stand-alone soaker tub, with some crystal lighting to add elegance! The fully finished basement features 3 more bedrooms, 3 pc bathroom, rec room, and a perfect theatre room with a screen & projector included (also set up to have a pool table if desired). This property must be seen to fully appreciate its' beauty, functionality, and spacious floor plan. Close to all levels of schools, parks, walking/bike trails, leisure centre/pool, library, shopping, newer hospital, and more.
For sale
C$579,900
5245 N 16th Ave, Edson, AB T7E 1H1
7beds
2,816sqft
Single Family Residence
Built in 1987
0.26 Acres Lot
$-- Zestimate®
C$206/sqft
C$-- HOA
What's special
Fully fenced backyardHigh ceilingsImpressive staircase leading upstairsBeautiful hardwood flooringBright tiled kitchenEthanol fireplaceHeated double garage
- 75 days
- 9
- 2
Zillow last checked:
Listing updated:
Listed by:
Rochelle Kennedy, Associate,
Century 21 Twin Realty
Source: courtesy of Pillar9 System,MLS®#: A2329080 Originating MLS®#: Alberta West Realtors Association
Originating MLS®#: Alberta West Realtors AssociationFacts & features
Interior
Bedrooms & bathrooms
- Bedrooms: 7
- Bathrooms: 4
- Full bathrooms: 4
Bedroom
- Level: Main
- Dimensions: 9`5" x 9`7"
Bedroom
- Level: Second
- Dimensions: 13`0" x 12`5"
Bedroom
- Level: Second
- Dimensions: 11`10" x 9`4"
Other
- Level: Second
- Dimensions: 21`0" x 17`2"
Bedroom
- Level: Basement
- Dimensions: 13`3" x 12`1"
Bedroom
- Level: Basement
- Dimensions: 11`2" x 10`8"
Bedroom
- Level: Basement
- Dimensions: 11`10" x 11`9"
Other
- Level: Main
- Dimensions: 7`11" x 5`6"
Other
- Level: Second
- Dimensions: 11`11" x 5`0"
Other
- Level: Basement
- Dimensions: 7`2" x 6`9"
Other
- Level: Second
- Dimensions: 11`10" x 14`1"
Dining room
- Level: Main
- Dimensions: 11`7" x 13`7"
Family room
- Level: Main
- Dimensions: 13`6" x 16`6"
Foyer
- Level: Main
- Dimensions: 6`2" x 8`8"
Other
- Level: Basement
- Dimensions: 9`11" x 8`5"
Game room
- Level: Basement
- Dimensions: 18`2" x 21`4"
Kitchen
- Level: Main
- Dimensions: 16`7" x 22`8"
Laundry
- Level: Main
- Dimensions: 13`3" x 7`3"
Living room
- Level: Main
- Dimensions: 20`6" x 17`5"
Media room
- Level: Basement
- Dimensions: 21`5" x 14`6"
Heating
- Forced Air, Natural Gas
Cooling
- None
Appliances
- Included: Built-In Oven, Dishwasher, Gas Stove, Microwave, Refrigerator, Washer/Dryer
- Laundry: Main Level
Features
- Bidet, Breakfast Bar, Built-in Features
- Flooring: Carpet, Hardwood, Tile
- Windows: Window Coverings
- Basement: Full
- Number of fireplaces: 1
- Fireplace features: Mixed
Interior area
- Total interior livable area: 2,816 sqft
Video & virtual tour
Property
Parking
- Total spaces: 5
- Parking features: Concrete, Double Garage Attached, Garage Door Opener, Heated Garage, RV Access/Parking
- Attached garage spaces: 2
- Has uncovered spaces: Yes
Features
- Levels: Two,2 Storey
- Stories: 1
- Patio & porch: Deck
- Exterior features: BBQ gas line, Storage
- Pool features: Community
- Fencing: Fenced
- Frontage length: 12.19M 40`0"
Lot
- Size: 0.26 Acres
- Features: Back Yard, Front Yard, Irregular Lot, Landscaped, Lawn, Level, Low Maintenance Landscape
Details
- Parcel number: 113163473
- Zoning: R1
Construction
Type & style
- Home type: SingleFamily
- Property subtype: Single Family Residence
Materials
- Brick, Vinyl Siding
- Foundation: Concrete Perimeter
- Roof: Cedar Shake
Condition
- New construction: No
- Year built: 1987
Community & HOA
Community
- Features: Park, Playground, Sidewalks, Street Lights
- Subdivision: Edson
HOA
- Has HOA: No
Location
- Region: Edson
Financial & listing details
- Price per square foot: C$206/sqft
- Date on market: 7/14/2026
- Inclusions: STORAGE SHED. (SOME FURNITURE NEGOTIABLE: LARGE DINIING TABLE AND CHAIRS SET, SEATS 10
Price history
Price history is unavailable.
Public tax history
Tax history is unavailable.
Climate risks
Neighborhood: T7E
Nearby schools
GreatSchools rating
No schools nearby
We couldn't find any schools near this home.

Similar homes
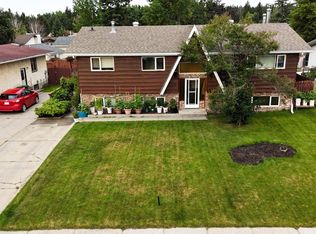
- C$579,9007 bd4 ba2.8k sqft5245 16th Ave, Edson, AB T7E 1H1For Sale
 Century 21 Canada
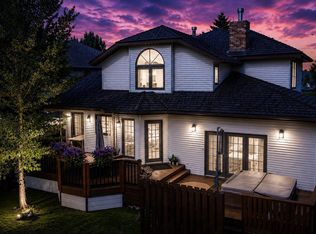
 - C$479,0005 bd3 ba1.4k sqft5215 E 16th Ave, Edson, AB T7E 1H1For Sale
 MLS ID #A2343659, Chablis Lyster, Associate, Century 21 Twin Realty. courtesy of Pillar9 System
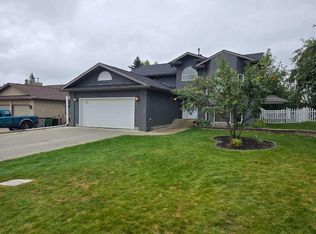
 - C$824,9005 bd4 ba3.2k sqft1808 63rd St, Edson, AB T7E 1S5For Sale
 Century 21 Canada
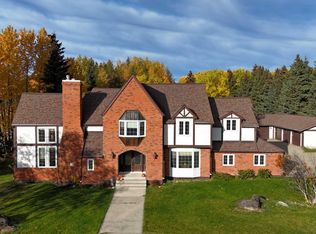
 - C$824,9005 bd4 ba3.2k sqft1808 S 63rd St, Edson, AB T7E 1S5For Sale
 MLS ID #A2345055, Sharon Hawboldt, Associate Broker, Century 21 Twin Realty. courtesy of Pillar9 System
