Rare opportunity to own two residences on 149.49 acres of productive, subdividable land just minutes from town, directly off pavement with no road bans. This exceptional property offers an ideal blend of comfortable living, income potential, & a fully developed livestock operation. The original 1.5-storey home features 4 bedrooms & 2 bathrooms, with two bedrooms on the main level & two upstairs. The main floor showcases hardwood flooring in living areas & tile in the kitchen and bathroom, complete with electric in-floor heat and hallway controls. The primary bedroom includes a sliding barn door leading to the bathroom. Upstairs offers newer glue-down LVP flooring in bedrooms and hallway, with a bathroom finished in linoleum. Major upgrades include an on-demand hot water system, forced-air furnace, updated electrical during the 2000 addition, and new shingles and siding (2019). Enjoy the covered front porch with swing, included with the home. A triple detached garage (built 2000) features in-floor heat, three automatic door openers, & an additional concrete pad with in-floor heat lines already installed, offering excellent expansion potential. The second residence is a 2006 modular home with its own power meter & natural gas service. It offers a spacious primary bedroom with ensuite, walk-in closet & jacuzzi tub, plus three additional bedrooms and a full bathroom. Updates include new LVP flooring throughout (2022), a new hot water tank (2022), new oven & range hood (2025), & a newer deck (2024). The mobile has consistently rented for $1,750/month since 2022 & is currently month-to-month, making it an excellent income property. Water infrastructure is extensive and well planned. The home well is approximately 120 ft deep with pressure tank & filtration, while the mobile is serviced by a separate 160 ft well with a 220V pump & VFD constant pressure controller. A seasonal 1.5” HDPE pipeline (nearly one mile) supplies water to 20 paddocks, with 11 strategically placed outlets. A heated livestock waterer, frost-free hydrant, & fenced-off natural water source further enhance the operation. The land consists of approximately 150 acres of tame pasture, high-tensile electric fencing, a one-mile alleyway for livestock rotation. A stream runs nearly year-round and is fenced to protect water quality. Additional features include an electric powered driveway gate with lighting, multiple outbuildings, a campground area with outhouse near the stream crossing, natural gas servicing the house, mobile, garage, & barn, both septic systems under 20 years old. This is a one-of-a-kind, multi-use property offering residential comfort, agricultural efficiency, rental income! Adjacent 1/4 also available for purchase.
For sale
C$845,000
54032 E High Way #748N, Yellowhead County, AB T7E 3M6
4beds
2,200sqft
Single Family Residence
Built in 1953
149.49 Acres Lot
$-- Zestimate®
C$384/sqft
C$-- HOA
What's special
- 300 days
- 21
- 1
Zillow last checked:
Listing updated:
Listed by:
Lori Gelmici-Hanni, Broker,
Royal Lepage Edson Real Estate
Source: courtesy of Pillar9 System,MLS®#: A2275097 Originating MLS®#: Alberta West Realtors Association
Originating MLS®#: Alberta West Realtors AssociationFacts & features
Interior
Bedrooms & bathrooms
- Bedrooms: 4
- Bathrooms: 2
- Full bathrooms: 2
Bedroom
- Level: Main
- Dimensions: 15`0" x 11`5"
Bedroom
- Level: Main
- Dimensions: 11`9" x 14`4"
Bedroom
- Level: Second
- Dimensions: 15`10" x 9`8"
Bedroom
- Level: Second
- Dimensions: 13`9" x 9`3"
Other
- Level: Main
- Dimensions: 14`11" x 6`2"
Other
- Level: Second
- Dimensions: 13`8" x 9`0"
Dining room
- Level: Main
- Dimensions: 11`5" x 12`4"
Family room
- Level: Main
- Dimensions: 15`9" x 18`7"
Foyer
- Level: Main
- Dimensions: 7`4" x 8`8"
Kitchen
- Level: Main
- Dimensions: 15`1" x 12`4"
Storage
- Level: Basement
- Dimensions: 23`0" x 26`8"
Heating
- Forced Air
Cooling
- None
Appliances
- Included: Dishwasher, Dryer, Electric Stove, Garage Control(s), Refrigerator, Washer
- Laundry: Main Level
Features
- See Remarks
- Flooring: Hardwood, Linoleum, Tile
- Basement: Partial
- Has fireplace: No
Interior area
- Total interior livable area: 2,200 sqft
Video & virtual tour
Property
Parking
- Total spaces: 5
- Parking features: Double Garage Detached
- Garage spaces: 5
Features
- Levels: One,1 and Half Storey
- Stories: 1.5
- Patio & porch: Deck
- Exterior features: Other
- Fencing: Cross Fenced,Fenced
Lot
- Size: 149.49 Acres
- Features: Many Trees, Pasture
Details
- Parcel number: 57593055
- Zoning: RD
Construction
Type & style
- Home type: SingleFamily
- Architectural style: Acreage with Residence
- Property subtype: Single Family Residence
Materials
- Vinyl Siding
- Foundation: Concrete Perimeter
- Roof: Asphalt Shingle
Condition
- New construction: No
- Year built: 1953
Utilities & green energy
- Sewer: Septic Field
- Water: Well
Community & HOA
Community
- Features: Other
- Subdivision: NONE
HOA
- Has HOA: No
Location
- Region: Yellowhead County
Financial & listing details
- Price per square foot: C$384/sqft
- Date on market: 12/12/2025
- Inclusions: Mobile Home appliances: Fridge, Stove, Washer, Dryer,
Price history
Price history is unavailable.
Public tax history
Tax history is unavailable.
Climate risks
Neighborhood: T7E
Nearby schools
GreatSchools rating
No schools nearby
We couldn't find any schools near this home.
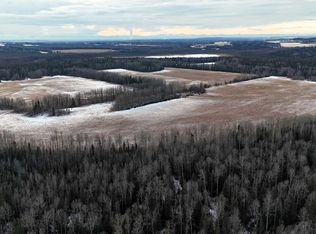
- C$335,000160 acresNW Four 54 17 W5 Rural, Yellowhead County, AB T7ELot/Land
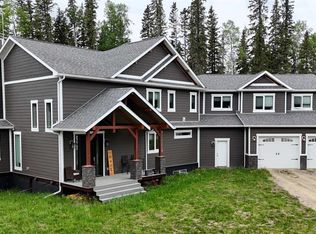
- C$1,375,0006 bd4 ba3.1k sqft17312 B Township Road 535, Yellowhead County, AB T7E3J8For Sale

- C$1,591,5916 bd4 ba2.2k sqft17312A W Township Road 535, Yellowhead County, AB T7E3J8For Sale

- C$1,375,0006 bd4 ba3.1k sqft17312 B SE Township Road 535, Yellowhead County, AB T7E3J8For Sale
Similar homes
- C$725,0003 bd2 ba1.7k sqft17315 S Township Road 535, Yellowhead County, AB T7E 3J8For Sale
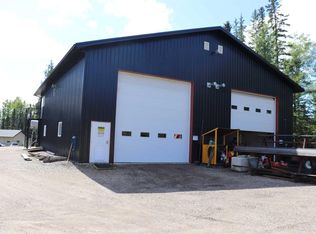 MLS ID #A2337794, Henry Boxma, Broker, Re/Max Boxshaw Four Realty. courtesy of Pillar9 System
 - C$824,9005 bd4 ba3.2k sqft1808 S 63rd St, Edson, AB T7E 1S5For Sale
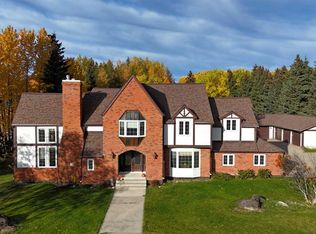 MLS ID #A2345055, Sharon Hawboldt, Associate Broker, Century 21 Twin Realty. courtesy of Pillar9 System
 - C$824,9005 bd4 ba3.2k sqft1808 63rd St, Edson, AB T7E 1S5For Sale
 Century 21 Canada
 - C$797,0004 bd3 ba1.5k sqft53419A W Range Road 161, Yellowhead County, AB T7E 3H1For Sale
 MLS ID #A2334672, Lori Gelmici-Hanni, Broker, Royal Lepage Edson Real Estate. courtesy of Pillar9 System
