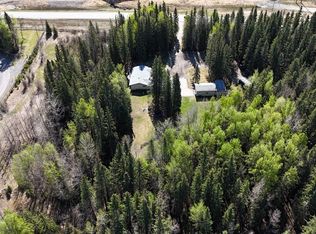
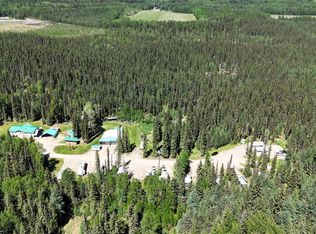
Great location with incredible potential! This 29.93-acre property is ideally located just east of Edson on Highway 748 E/Bear Lake Road, with pavement right to the driveway. Zoned Rural District, this versatile property offers excellent flexibility for acreage living, business use, storage, trades, or a combination of residential and commercial-style needs. The property features an impressive 3-bay, fully finished 60’ x 40’ shop with overhead doors, radiant and in-floor heat, and a floor drain. A second heated 60’ x 40’ Quonset includes a bathroom, kitchen area, septic holding tank, and chain-link fenced compound. Attached to the back is an additional 32’ x 52’ shop with an overhead door and concrete floor. A radiant heater is in place but is not currently operational. The main residence is a ranch-style home set on concrete pilings, offering 1,975 sq. ft. of living space, plus a covered deck and patio area. The home includes 3 bedrooms, a 4-piece bathroom with a corner soaker tub and separate shower, and a 2-piece bathroom located in the laundry room. The spacious layout features a full kitchen, dining room, living room, front bonus room, and a large family room at the back of the home with separate exterior access—ideal for a home office or private work area. Behind the main home is an older mobile home that, with some TLC, could provide additional accommodation, office space, or storage. The heated pump house contains the artesian well, with a setup at the back for an outdoor kitchen or entertainment area. Additional storage and workspace can be found in the 39’ x 22’ powered shed. Underground power services all buildings from the main pole. The entire property is fenced with page wire and includes a gated driveway, open pasture areas, and treed/bush areas for added privacy and usability. This Estate Sale property is being sold as is/where is.
For sale
C$650,000
53412 SE Highway 748 E, Yellowhead County, AB T7E 3S9
3beds
1,975sqft
Single Family Residence
Built in 1986
29.93 Acres Lot
$-- Zestimate®
C$329/sqft
C$-- HOA
What's special
Chain-link fenced compoundSpacious layoutFull kitchenDining roomFront bonus roomGated drivewayOpen pasture areas
- 95 days |
- 27 |
- 2 |
Zillow last checked:
Listing updated:
Listed by:
Elaine Taylor, Associate,
Royal Lepage Edson Real Estate
Source: courtesy of Pillar9 System,MLS®#: A2303269 Originating MLS®#: Alberta West Realtors Association
Originating MLS®#: Alberta West Realtors AssociationFacts & features
Interior
Bedrooms & bathrooms
- Bedrooms: 3
- Bathrooms: 2
- Full bathrooms: 1
- 1/2 bathrooms: 1
Other
- Level: Main
- Dimensions: 13`3" x 13`3"
Bedroom
- Level: Main
- Dimensions: 11`2" x 13`4"
Bedroom
- Level: Main
- Dimensions: 9`10" x 9`8"
Other
- Level: Main
- Dimensions: 9`7" x 8`7"
Other
- Level: Main
- Dimensions: 11`11" x 6`10"
Dining room
- Level: Main
- Dimensions: 13`3" x 11`6"
Other
- Level: Main
- Dimensions: 7`0" x 10`8"
Family room
- Level: Main
- Dimensions: 17`8" x 23`5"
Flex space
- Level: Main
- Dimensions: 18`0" x 9`0"
Other
- Level: Main
- Dimensions: 8`3" x 5`9"
Kitchen
- Level: Main
- Dimensions: 10`2" x 13`4"
Living room
- Level: Main
- Dimensions: 17`10" x 13`3"
Heating
- Forced Air, Natural Gas
Cooling
- None
Appliances
- Included: Dryer, Range Hood, Refrigerator, Stove(s), Washer
- Laundry: Laundry Room
Features
- Breakfast Bar, Ceiling Fan(s), Laminate Counters, Open Floorplan, Storage, Walk-In Closet(s)
- Flooring: Carpet, Laminate, Linoleum
- Windows: Vinyl Windows
- Basement: Crawl Space
- Has fireplace: No
Interior area
- Total interior livable area: 1,975 sqft
Property
Parking
- Parking features: Off Street, Parking Pad, Quad or More Detached, RV Access/Parking
- Has garage: Yes
- Has uncovered spaces: Yes
Features
- Levels: One
- Stories: 1
- Patio & porch: Deck, Patio
- Exterior features: Garden, Lighting, Rain Gutters, Storage
- Pool features: Community
- Fencing: Fenced
- Frontage length: 423.65M 1390`0"
Lot
- Size: 29.93 Acres
- Features: Back Yard, Corners Marked, Few Trees, Front Yard, Irregular Lot, Landscaped, Lawn, Level, Pasture, Yard Lights
Details
- Additional structures: Equipment Storage, Shed(s), Greenhouse, Quonset, Shop, Single Wide Mobile Home, Workshop
- Parcel number: 57593336
- Zoning: RD
Construction
Type & style
- Home type: SingleFamily
- Architectural style: Acreage with Residence,Bungalow
- Property subtype: Single Family Residence
Materials
- Wood Frame
- Foundation: Piling(s)
- Roof: Metal
Condition
- New construction: No
- Year built: 1986
Utilities & green energy
- Sewer: Septic System
- Water: Well
- Utilities for property: Electricity Connected, Natural Gas Connected, High Speed Internet Available, Sewer Connected, Water Connected
Community & HOA
Community
- Features: Airport/Runway, Golf, Park, Playground, Tennis Court(s)
- Subdivision: NONE
HOA
- Has HOA: No
Location
- Region: Yellowhead County
Financial & listing details
- Price per square foot: C$329/sqft
- Date on market: 4/27/2026
- Inclusions: Outbuildings, mobile home-as/is
- Electric utility on property: Yes
Elaine Taylor, Associate
Elaine Taylor, Associate
(780) 712-9781
By pressing Contact Agent, you agree that the real estate professional identified above may call/text you about your search, which may involve use of automated means and pre-recorded/artificial voices. You don't need to consent as a condition of buying any property, goods, or services. Message/data rates may apply. You also agree to our Terms of Use. Zillow does not endorse any real estate professionals. We may share information about your recent and future site activity with your agent to help them understand what you're looking for in a home.
Price history
Price history is unavailable.
Public tax history
Tax history is unavailable.
Climate risks
Neighborhood: T7E
Nearby schools
GreatSchools rating
No schools nearby
We couldn't find any schools near this home.
- C$669,9005 bd3 ba1.3k sqft53404A SW Highway 748 E, Yellowhead County, AB T7E3S9For Sale
- C$669,9005 bd3 ba1.3k sqft53404A State Highway 748 E, Yellowhead County, AB T7E3S9For Sale

- C$599,000106.11 Acres53428 Range Road 170, Yellowhead County, AB T7E3K8Lot/Land

- C$1,500,0006 bd4 ba1.9k sqft53509B Range Road 171, Edson, AB T7E3L1For Sale
- C$489,9003 bd2 ba1.5k sqft53503 S Range Road 171 #8, Yellowhead County, AB T7E3L1For Sale
- C$1,500,0006 bd4 ba1.9k sqft53509B S Range Road 171, Edson, AB T7E3L1For Sale
- C$649,9006 bd3 ba1.4k sqft53515 W Range Road 165a, Yellowhead County, AB T7E3K9For Sale
- C$1,599,9004 bd4 ba3.4k sqft16511 Township Road 532a #4, Yellowhead County, AB T7E3H9For Sale
Similar homes
- C$669,9005 bd3 ba1.3k sqft53404A SW Highway 748 E, Yellowhead County, AB T7E 3S9For SaleMLS ID #A2312174, Rochelle Kennedy, Associate, Century 21 Twin Realty. courtesy of Pillar9 System
- C$669,9005 bd3 ba1.3k sqft53404A State Highway 748 E, Yellowhead County, AB T7E 3S9For SaleCentury 21 Canada
- C$649,9006 bd3 ba1.4k sqft53515 W Range Road 165a, Yellowhead County, AB T7E 3K9For Sale
 MLS ID #A2215290, Henry Boxma, Broker, Re/Max Boxshaw Four Realty. courtesy of Pillar9 System
 - C$690,0003 bd3 ba1.4k sqft6701 15th Ave, Edson, AB T7E 1S3For Sale
 Century 21 Canada
 - C$709,9005 bd3 ba1.2k sqft53320 Range Road 182, Yellowhead County, AB T7E 3T9For SaleCentury 21 Canada
- C$709,9005 bd3 ba1.2k sqft53320 W Range Road 182, Yellowhead County, AB T7E 3T9For SaleMLS ID #A2307282, Laura Miller, Associate, Century 21 Twin Realty. courtesy of Pillar9 System
- C$635,0003 bd2 ba1.3k sqft55502 E Range Road 152, Yellowhead County, AB T7E 3R7For SaleMLS ID #A2316048, Chablis Lyster, Associate, Century 21 Twin Realty. courtesy of Pillar9 System
- C$690,0003 bd3 ba1.4k sqft6701 N 15th Ave, Edson, AB T7E 1S3For SaleMLS ID #A2263203, Rhoda Hauk, Associate, Century 21 Twin Realty. courtesy of Pillar9 System
- C$635,0003 bd2 ba1.3k sqft55502 Range Road 152, Yellowhead County, AB T7E 3R7For SaleCentury 21 Canada
- C$745,0004 bd3 ba1.6k sqft16203B State Highway 748 E, Yellowhead County, AB T7E 3V6For SaleCentury 21 Canada
- C$745,0004 bd3 ba1.6k sqft16203B N Highway 748 E, Yellowhead County, AB T7E 3V6For SaleMLS ID #A2317960, Karen Spencer-Miller, Broker, Century 21 Twin Realty. courtesy of Pillar9 System
- C$429,9004 bd2 ba1.5k sqft17010 W Township Road 542, Yellowhead County, AB T7E 3V4For SaleMLS ID #A2317336, Sharon Hawboldt, Associate Broker, Century 21 Twin Realty. courtesy of Pillar9 System
- C$695,0004 bd4 ba2.4k sqft7 N Bench Creek Est, Edson, AB T7E 0B3For SaleMLS ID #A2299804, Karen Spencer-Miller, Broker, Century 21 Twin Realty. courtesy of Pillar9 System
- C$429,9004 bd2 ba1.5k sqft17010 Township Road 542, Yellowhead County, AB T7E 3V4For SaleCentury 21 Canada
- C$845,0004 bd2 ba2.2k sqft54032 E High Way #748N, Yellowhead County, AB T7E 3M6For SaleMLS ID #A2275097, Lori Gelmici-Hanni, Broker, Royal Lepage Edson Real Estate. courtesy of Pillar9 System
- C$425,0003 bd2 ba1.5k sqft53122 Range Road 151, Yellowhead County, AB T7E 3C6For SaleCentury 21 Canada
- C$544,9005 bd3 ba1.2k sqft1507 SW 65th St, Edson, AB T7E 1S3For SaleMLS ID #A2320452, Sharon Hawboldt, Associate Broker, Century 21 Twin Realty. courtesy of Pillar9 System
- C$498,0004 bd3 ba1.7k sqft1622 S 41a St, Edson, AB T7E 0A5For SaleMLS ID #A2331978, Lori Gelmici-Hanni, Broker, Royal Lepage Edson Real Estate. courtesy of Pillar9 System
- C$544,9005 bd3 ba1.2k sqft1507 65th St, Edson, AB T7E 1S3For SaleCentury 21 Canada
- C$400,0003 bd1 ba1.6k sqft54013 W Range Road 161, Yellowhead County, AB T7E 3H4For SaleMLS ID #A2323021, Henry Boxma, Broker, Re/Max Boxshaw Four Realty. courtesy of Pillar9 System
