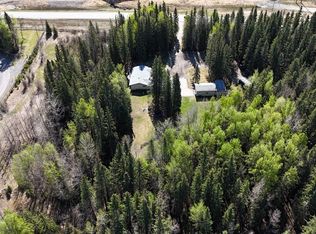
SELLER MOTIVATED! Country Dream Acreage! Welcome to your own private country retreat, surrounded by nature and just 5 minutes from town. This beautifully maintained home offers over 2,400 sq. ft. of finished living space and sits on 35.09 acres of fenced and cross-fenced land, perfect for those seeking space, privacy, and a rural lifestyle. The main floor features a bright open-concept kitchen, dining, and living area that opens onto a large two-tier deck—ideal for entertaining family and friends or simply enjoying the peaceful surroundings. You'll also find the spacious primary bedroom with ensuite, two additional bedrooms, and convenient main-floor laundry. Downstairs offers two more bedrooms, a 2-piece bathroom, a large family room perfect for movie or game nights, and a utility room with storage space. The attached garage is finished and heated, providing comfort and convenience year-round. Step outside and enjoy your own private oasis. Relax in the inviting hot tub while taking in the stunning country views, sip your morning coffee on the deck, or spend your evenings stargazing under Alberta's wide-open skies. The property can be used for livestock or hobby farming with a fenced and cross-fenced pasture, a barn/shelter with power and water, two wells, and a heated automatic stock waterer. The pasture has not been utilized for several years and offers ample grazing opportunities for your own animals or the potential for rental income. Additional features include three storage/garden sheds and annual surface lease revenue of approximately $260.40 from Peyto. If you've been dreaming of peaceful acreage living with the convenience of town just minutes away, this property is one you won't want to miss.
For sale
C$709,900
53320 W Range Road 182, Yellowhead County, AB T7E 3T9
5beds
1,297sqft
Single Family Residence
Built in 1997
35.09 Acres Lot
$-- Zestimate®
C$547/sqft
C$-- HOA
What's special
Automatic watererAmple pastureTwo wells on propertyOpen-concept layoutBright living space
- 98 days |
- 14 |
- 0 |
Zillow last checked:
Listing updated:
Listed by:
Laura Miller, Associate,
Century 21 Twin Realty
Source: courtesy of Pillar9 System,MLS®#: A2307282 Originating MLS®#: Alberta West Realtors Association
Originating MLS®#: Alberta West Realtors AssociationFacts & features
Interior
Bedrooms & bathrooms
- Bedrooms: 5
- Bathrooms: 3
- Full bathrooms: 2
- 1/2 bathrooms: 1
Bedroom
- Level: Basement
- Dimensions: 8`10" x 15`3"
Bedroom
- Level: Basement
- Dimensions: 14`0" x 10`10"
Other
- Level: Main
- Dimensions: 11`2" x 14`6"
Bedroom
- Level: Main
- Dimensions: 9`3" x 13`6"
Bedroom
- Level: Main
- Dimensions: 10`11" x 9`9"
Other
- Level: Main
- Dimensions: 4`11" x 7`10"
Other
- Level: Basement
- Dimensions: 8`6" x 6`2"
Other
- Level: Main
- Dimensions: 5`7" x 11`2"
Dinette
- Level: Main
- Dimensions: 13`2" x 8`6"
Foyer
- Level: Basement
- Dimensions: 4`1" x 12`2"
Other
- Level: Basement
- Dimensions: 8`5" x 8`6"
Game room
- Level: Basement
- Dimensions: 26`6" x 25`11"
Other
- Level: Main
- Dimensions: 11`9" x 10`1"
Laundry
- Level: Main
- Dimensions: 10`0" x 5`7"
Heating
- Forced Air, Natural Gas
Cooling
- None
Appliances
- Included: Dishwasher, Electric Range, Refrigerator, Washer/Dryer
- Laundry: Laundry Room, Main Level
Features
- High Ceilings, Kitchen Island, Open Floorplan
- Flooring: Laminate, Tile
- Windows: Vinyl Windows
- Basement: Full
- Number of fireplaces: 2
- Fireplace features: Basement, Family Room, Wood Burning
Interior area
- Total interior livable area: 1,297 sqft
- Finished area above ground: 1,215
Video & virtual tour
Property
Parking
- Total spaces: 6
- Parking features: Double Garage Attached
- Attached garage spaces: 2
Features
- Levels: Two,2 Storey
- Stories: 1
- Entry location: Ground
- Patio & porch: Deck
- Exterior features: Fire Pit, Private Yard, Rain Gutters
- Fencing: Cross Fenced,Fenced
Lot
- Size: 35.09 Acres
- Features: Back Yard, Front Yard, Landscaped, Lawn, Low Maintenance Landscape, Private, Rolling Slope
Details
- Additional structures: Shed(s)
- Parcel number: 57847164
- Zoning: RD
Construction
Type & style
- Home type: SingleFamily
- Architectural style: Acreage with Residence
- Property subtype: Single Family Residence
Materials
- Stucco
- Foundation: Concrete Perimeter
- Roof: Asphalt Shingle
Condition
- New construction: No
- Year built: 1997
Utilities & green energy
- Sewer: Septic System
- Water: Well
Community & HOA
Community
- Features: Other
- Subdivision: NONE
HOA
- Has HOA: No
Location
- Region: Yellowhead County
Financial & listing details
- Price per square foot: C$547/sqft
- Date on market: 5/2/2026
- Inclusions: n/a
L
Laura Miller, Associate
(780) 725-1733
By pressing Contact Agent, you agree that the real estate professional identified above may call/text you about your search, which may involve use of automated means and pre-recorded/artificial voices. You don't need to consent as a condition of buying any property, goods, or services. Message/data rates may apply. You also agree to our Terms of Use. Zillow does not endorse any real estate professionals. We may share information about your recent and future site activity with your agent to help them understand what you're looking for in a home.
Price history
Price history is unavailable.
Public tax history
Tax history is unavailable.
Climate risks
Neighborhood: T7E
Nearby schools
GreatSchools rating
No schools nearby
We couldn't find any schools near this home.
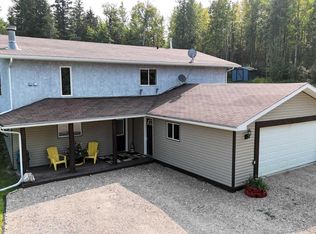
- C$709,9005 bd3 ba1.2k sqft53320 Range Road 182, Yellowhead County, AB T7E3T9For Sale
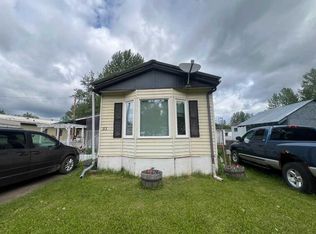
- C$52,0002 bd2 ba1.1k sqft53209 Range Road 183 #51, Yellowhead County, AB T7E3B2For Sale
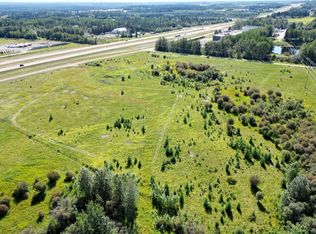
- C$435,00019.94 acres18032 Township Road 532a, Yellowhead County, AB T7E3T9Lot/Land
- C$695,0004 bd4 ba2.4k sqft7 Bench Creek Est, Edson, AB T7E0B3For Sale

- C$695,0004 bd4 ba2.4k sqft7 N Bench Creek Est, Edson, AB T7E0B3For Sale
- C$345,00098.89 acresLOT 7 Township Road 534, Yellowhead County, AB T7E3B6Lot/Land
- C$2,400,00070.89 acres75 Street Yellowhead Hwy, Edson, AB T7E1N3Lot/Land
- C$690,0003 bd3 ba1.4k sqft6701 N 15th Ave, Edson, AB T7E1S3For Sale
Similar homes
- C$709,9005 bd3 ba1.2k sqft53320 Range Road 182, Yellowhead County, AB T7E 3T9For SaleCentury 21 Canada
- C$839,9004 bd3 ba1.5k sqft53419A W Range Road 161, Yellowhead County, AB T7E 3H1For Sale
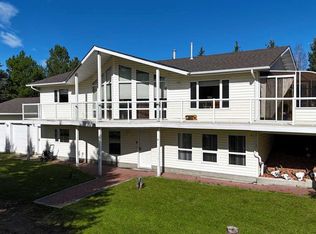 MLS ID #A2334672, Lori Gelmici-Hanni, Broker, Royal Lepage Edson Real Estate. courtesy of Pillar9 System
 - C$669,9005 bd3 ba1.3k sqft53404A SW Highway 748 E, Yellowhead County, AB T7E 3S9For Sale
 MLS ID #A2312174, Rochelle Kennedy, Associate, Century 21 Twin Realty. courtesy of Pillar9 System
 - C$669,9005 bd3 ba1.3k sqft53404A State Highway 748 E, Yellowhead County, AB T7E 3S9For Sale
 Century 21 Canada
 - C$690,0003 bd3 ba1.4k sqft6701 15th Ave, Edson, AB T7E 1S3For SaleCentury 21 Canada
- C$690,0003 bd3 ba1.4k sqft6701 N 15th Ave, Edson, AB T7E 1S3For SaleMLS ID #A2263203, Rhoda Hauk, Associate, Century 21 Twin Realty. courtesy of Pillar9 System
- C$745,0004 bd3 ba1.6k sqft16203B N Highway 748 E, Yellowhead County, AB T7E 3V6For SaleMLS ID #A2317960, Karen Spencer-Miller, Broker, Century 21 Twin Realty. courtesy of Pillar9 System
- C$745,0004 bd3 ba1.6k sqft16203B State Highway 748 E, Yellowhead County, AB T7E 3V6For SaleCentury 21 Canada
- C$649,9006 bd3 ba1.4k sqft53515 W Range Road 165a, Yellowhead County, AB T7E 3K9For SaleMLS ID #A2215290, Henry Boxma, Broker, Re/Max Boxshaw Four Realty. courtesy of Pillar9 System
- C$524,9005 bd3 ba1.2k sqft1507 SW 65th St, Edson, AB T7E 1S3For SaleMLS ID #A2320452, Sharon Hawboldt, Associate Broker, Century 21 Twin Realty. courtesy of Pillar9 System
- C$524,9005 bd3 ba1.2k sqft1507 65th St, Edson, AB T7E 1S3For SaleCentury 21 Canada
- C$499,0004 bd3 ba1.2k sqft7101 N Glenwood Dr, Edson, AB T7E 1N1For SaleMLS ID #A2334741, Jordan Hawboldt, Associate, Century 21 Twin Realty. courtesy of Pillar9 System
- C$519,0005 bd3 ba1.3k sqft6336 S 15th Ave, Edson, AB T7E 1S3For SaleMLS ID #A2324735, Yvonne Bayley, Associate, Century 21 Twin Realty. courtesy of Pillar9 System
- C$399,9004 bd2 ba1.3k sqft53525C W Range Road 175, Rural Yellowhead County, AB T7E 3L7New ConstructionMLS ID #A2272325, Kari Shand, Associate Broker, Royal Lepage Edson Real Estate. courtesy of Pillar9 System
- C$489,9003 bd2 ba1.5k sqft53503 S Range Road 171 #8, Yellowhead County, AB T7E 3L1For SaleMLS ID #A2333083, Elaine Taylor, Associate, Royal Lepage Edson Real Estate. courtesy of Pillar9 System
- C$429,9004 bd2 ba1.5k sqft17010 W Township Road 542, Yellowhead County, AB T7E 3V4For SaleMLS ID #A2317336, Sharon Hawboldt, Associate Broker, Century 21 Twin Realty. courtesy of Pillar9 System
- C$379,0005 bd3 ba1.2k sqft1418 S 53rd St, Edson, AB T7E 1H5For SaleMLS ID #A2335351, Rhoda Hauk, Associate, Century 21 Twin Realty. courtesy of Pillar9 System
- C$429,9004 bd2 ba1.5k sqft17010 Township Road 542, Yellowhead County, AB T7E 3V4For SaleCentury 21 Canada
- C$498,0004 bd3 ba1.7k sqft1622 S 41a St, Edson, AB T7E 0A5For SaleMLS ID #A2331978, Lori Gelmici-Hanni, Broker, Royal Lepage Edson Real Estate. courtesy of Pillar9 System
- C$439,9005 bd3 ba1.1k sqft1658 E Edson Dr, Edson, AB T7E 1G7For SaleMLS ID #A2323089, Rochelle Kennedy, Associate, Century 21 Twin Realty. courtesy of Pillar9 System
