
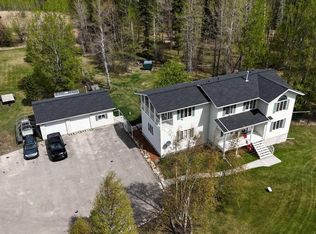
Welcome to 7 Bench Creek Estates — where beautiful mountain views and modern comfort unite. This custom two-storey home, built on 4.05 acres offers refined acreage living with the convenience of a quick commute to downtown Edson. Recent upgrades and features to this 2008 build include central air conditioning (2025), a new deck (2025), fresh paint throughout the home, and significant landscaping giving access to a wide-open back yard. Additional highlights include in-floor heating in the basement and garage, hot water on demand, electronic window blinds, and garage door openers with video capabilities, combining comfort, convenience, and modern technology throughout. The open-concept design offers bright and spacious living areas, accompanied by a gourmet kitchen with abundant cabinetry, a center island, stainless steel appliances, and a new induction stove — ideal for both daily living and entertaining. The master suite includes a private balcony overlooking the Rocky Mountains. Add to that a spa-inspired 5-piece ensuite with a large air-jet soaker tub, walk-in shower, and dual vanity, complemented by a spacious walk-in closet with convenient washer and dryer – the master suite is the calming and efficient retreat the busy owner needs. Two additional bedrooms and 4 pc bathroom complete the upper level. The fully developed, walkout basement offers comfort and entertainment, featuring in-floor heating, a theatre room with projector and sound system, a large family room, a 3-piece bathroom, and a spacious fourth bedroom. The triple attached heated garage provides ample parking and includes a large bonus room, perfect for storage, a home office, gym, or the ultimate man cave. And with ceiling-to-floor Insulated Concrete Forms, air-conditioning, and heated basement and garage floors, this is a one-of-a-kind home that is built for comfort in Alberta. This property is one of 11 in a “bare land condominium”, where you own your lot and have access to 30 additional acres of land, with Bench Creek running along the edge and walking / quadding trails throughout — offering the perfect balance of privacy, community, and natural beauty.
For sale
C$695,000
7 N Bench Creek Est, Edson, AB T7E 0B3
4beds
2,450sqft
Single Family Residence
Built in 2008
4.05 Acres Lot
$-- Zestimate®
C$284/sqft
C$50/mo HOA
What's special
- 90 days |
- 25 |
- 1 |
Zillow last checked:
Listing updated:
Listed by:
Karen Spencer-Miller, Broker,
Century 21 Twin Realty
Source: courtesy of Pillar9 System,MLS®#: A2299804 Originating MLS®#: Alberta West Realtors Association
Originating MLS®#: Alberta West Realtors AssociationFacts & features
Interior
Bedrooms & bathrooms
- Bedrooms: 4
- Bathrooms: 4
- Full bathrooms: 3
- 1/2 bathrooms: 1
Bedroom
- Level: Second
- Dimensions: 11`11" x 10`11"
Bedroom
- Level: Second
- Dimensions: 11`0" x 12`0"
Other
- Level: Second
- Dimensions: 11`7" x 20`11"
Bedroom
- Level: Basement
- Dimensions: 12`8" x 24`1"
Other
- Level: Main
- Dimensions: 5`3" x 9`11"
Other
- Level: Second
- Dimensions: 10`6" x 11`7"
Other
- Level: Basement
- Dimensions: 8`4" x 5`6"
Other
- Level: Second
- Dimensions: 11`4" x 10`8"
Dining room
- Level: Main
- Dimensions: 12`3" x 9`8"
Exercise room
- Level: Main
- Dimensions: 21`3" x 11`5"
Other
- Level: Main
- Dimensions: 5`5" x 3`9"
Other
- Level: Basement
- Dimensions: 5`3" x 19`6"
Game room
- Level: Basement
- Dimensions: 15`4" x 38`1"
Kitchen
- Level: Main
- Dimensions: 15`10" x 16`3"
Laundry
- Level: Second
- Dimensions: 8`0" x 8`10"
Living room
- Level: Main
- Dimensions: 24`3" x 12`4"
Media room
- Level: Basement
- Dimensions: 15`4" x 38`1"
Heating
- Radiant Floor, Forced Air, Hot Water, Natural Gas
Cooling
- Central Air
Appliances
- Included: Dishwasher, Dryer, Electric Stove, Microwave, Range Hood, Refrigerator, Washer
- Laundry: Upper Level
Features
- Ceiling Fan(s), Central Vacuum, Closet Organizers, Double Vanity, High Ceilings, Kitchen Island, Open Floorplan, Pantry, Walk-In Closet(s)
- Flooring: Carpet, Ceramic Tile, Hardwood
- Windows: Window Coverings
- Basement: Full
- Number of fireplaces: 1
- Fireplace features: Gas, Living Room, Mantle
Interior area
- Total interior livable area: 2,450 sqft
- Finished area above ground: 2,323
- Finished area below ground: 1,154
Video & virtual tour
Property
Parking
- Total spaces: 3
- Parking features: RV Access/Parking, Attached Garage
- Attached garage spaces: 3
Features
- Levels: Two,2 Storey
- Stories: 1
- Patio & porch: Balcony(s), Deck
- Exterior features: Balcony, Private Yard
- Pool features: Community
- Has spa: Yes
- Spa features: Bath
- Fencing: None
Lot
- Size: 4.05 Acres
- Features: Back Yard, Backs on to Park/Green Space, Few Trees, Front Yard, Gentle Sloping, Landscaped, Lawn, Low Maintenance Landscape
Details
- Additional structures: Shed(s)
- Parcel number: 103037788
- Zoning: R1-E
Construction
Type & style
- Home type: SingleFamily
- Architectural style: Acreage with Residence
- Property subtype: Single Family Residence
Materials
- ICFs (Insulated Concrete Forms), Vinyl Siding
- Foundation: ICF Block, Concrete Perimeter
- Roof: Asphalt Shingle
Condition
- New construction: No
- Year built: 2008
Utilities & green energy
- Electric: Single Phase
- Sewer: Holding Tank
- Water: Well
- Utilities for property: Cable Available, Electricity Connected, Natural Gas Connected, Garbage Collection, High Speed Internet Available
Community & HOA
Community
- Features: Airport/Runway, Golf, Lake, Park, Playground
- Subdivision: Edson
HOA
- Has HOA: Yes
- Amenities included: Other
- Services included: Common Area Maintenance
- HOA fee: C$300 annually
- Second HOA fee: C$300 annually
Location
- Region: Edson
Financial & listing details
- Price per square foot: C$284/sqft
- Date on market: 4/10/2026
- Inclusions: Shed, 3 Automatic Garage Door Openers with Camera Access & Remotes
- Electric utility on property: Yes
Karen Spencer-Miller, Broker
Karen Spencer-Miller, Broker
(780) 723-3100
By pressing Contact Agent, you agree that the real estate professional identified above may call/text you about your search, which may involve use of automated means and pre-recorded/artificial voices. You don't need to consent as a condition of buying any property, goods, or services. Message/data rates may apply. You also agree to our Terms of Use. Zillow does not endorse any real estate professionals. We may share information about your recent and future site activity with your agent to help them understand what you're looking for in a home.
Price history
Price history is unavailable.
Public tax history
Tax history is unavailable.
Climate risks
Neighborhood: T7E
Nearby schools
GreatSchools rating
No schools nearby
We couldn't find any schools near this home.


- Alberta
- Division No. 14
- Edson
- T7E 0B3
- 7 N Bench Creek Est
Nearby cities
Other Edson Topics
