
Welcome to this immaculate 2006 bi-level offering 1,643.58 sq ft, ideally located in Hillendale. Backing onto a picturesque pond, this property delivers year round enjoyment with winter skating and peaceful summer evenings spent on the deck overlooking the water fountain. This beautifully maintained home features 4 bedrooms 3 bathrooms, including a private primary retreat on its own level complete with abundant natural light, walk in closet, and a relaxing jetted tub ensuite. The main level showcases a warm and inviting living room with a gas fireplace, a spacious kithcen open to the dining area, and garden door access to the deck where you will find natural gas hook up for BBQ- perfect for entertaining. Two additional bedrooms and a 4 beice bathroom comeplete this level. The fully developed walk-out basement offers a large fourth bedroom, a generouse family room, and a dedicated laundry space, providing excellent functionality for growing families. Recent 2024 upgrades include new exterior stonework, a covered deck roof, and modern glass railings. Additional highlights include central air conditioning, digital locks, smart heat and water sensors, dual sump pumps, outdoor fire pit, RV parking, and a built-in pressure washer in the oversized 23' x 25.5' heated garage. This exceptional property truly has it all-comfort, technology, and a stunning location. Motivated sellers.
For sale
C$520,000
4119 NE 16th Ave, Edson, AB T7E 0A5
4beds
1,643sqft
Single Family Residence
Built in 2006
8,712 Square Feet Lot
$-- Zestimate®
C$316/sqft
C$-- HOA
What's special
Abundant natural lightWalk in closetRelaxing jetted tub ensuiteGas fireplaceFully developed walk-out basementLarge fourth bedroomDedicated laundry space
- 100 days |
- 15 |
- 0 |
Zillow last checked:
Listing updated:
Listed by:
Joanne Costall, Associate,
Royal Lepage Edson Real Estate
Source: courtesy of Pillar9 System,MLS®#: A2297296 Originating MLS®#: Alberta West Realtors Association
Originating MLS®#: Alberta West Realtors AssociationFacts & features
Interior
Bedrooms & bathrooms
- Bedrooms: 4
- Bathrooms: 3
- Full bathrooms: 3
Bedroom
- Level: Main
- Dimensions: 12`10" x 10`8"
Bedroom
- Level: Main
- Dimensions: 10`4" x 10`3"
Other
- Level: Second
- Dimensions: 14`3" x 17`1"
Bedroom
- Level: Basement
- Dimensions: 11`11" x 13`8"
Other
- Level: Main
- Dimensions: 9`1" x 4`11"
Other
- Level: Basement
- Dimensions: 12`2" x 4`11"
Other
- Level: Second
- Dimensions: 8`5" x 10`9"
Dining room
- Level: Main
- Dimensions: 11`8" x 13`4"
Family room
- Level: Basement
- Dimensions: 34`11" x 18`4"
Foyer
- Level: Main
- Dimensions: 8`8" x 5`11"
Other
- Level: Basement
- Dimensions: 10`7" x 5`2"
Kitchen
- Level: Main
- Dimensions: 11`3" x 12`4"
Laundry
- Level: Basement
- Dimensions: 7`11" x 5`0"
Living room
- Level: Main
- Dimensions: 12`10" x 18`8"
Walk in closet
- Level: Second
- Dimensions: 8`6" x 5`9"
Heating
- Fireplace Insert, Forced Air, Natural Gas
Cooling
- Central Air
Appliances
- Included: Dishwasher, Electric Stove, Range Hood, Washer/Dryer
- Laundry: In Basement, Laundry Room
Features
- Central Vacuum, Kitchen Island, No Smoking Home, Sump Pump(s), Walk-In Closet(s)
- Flooring: Carpet, Ceramic Tile, Hardwood
- Doors: French Doors
- Windows: Window Coverings
- Basement: Full
- Number of fireplaces: 1
- Fireplace features: Gas, Insert, Living Room, Mantle
Interior area
- Total interior livable area: 1,643 sqft
- Finished area above ground: 1,643
- Finished area below ground: 1,056
Video & virtual tour
Property
Parking
- Total spaces: 5
- Parking features: Additional Parking, Concrete, Double Garage Attached, Garage Door Opener, Garage Faces Front, Gravel, Heated Garage, Off Street, Oversized, Parking Pad, See Remarks
- Attached garage spaces: 2
- Has uncovered spaces: Yes
Features
- Levels: One and One Half,Bi-Level
- Stories: 1.5
- Patio & porch: Deck, See Remarks
- Exterior features: BBQ gas line, Fire Pit, Storage
- Has spa: Yes
- Spa features: Bath
- Fencing: None
- Frontage length: 7.23M 23`9"
Lot
- Size: 8,712 Square Feet
- Features: Back Yard, Backs on to Park/Green Space, Creek/River/Stream/Pond, Lawn
Details
- Additional structures: Shed(s)
- Parcel number: 103079968
- Zoning: R1
Construction
Type & style
- Home type: SingleFamily
- Property subtype: Single Family Residence
Materials
- Stone, Vinyl Siding
- Foundation: Concrete Perimeter
- Roof: Asphalt Shingle
Condition
- New construction: No
- Year built: 2006
Utilities & green energy
- Utilities for property: Electricity Connected, Natural Gas Connected, Garbage Collection, Sewer Connected, Water Connected
Community & HOA
Community
- Features: Playground, Sidewalks, Street Lights, Tennis Court(s)
- Subdivision: Edson
HOA
- Has HOA: No
Location
- Region: Edson
Financial & listing details
- Price per square foot: C$316/sqft
- Date on market: 4/1/2026
- Inclusions: N/A
- Electric utility on property: Yes
Joanne Costall, Associate
Joanne Costall, Associate
(780) 723-0148
By pressing Contact Agent, you agree that the real estate professional identified above may call/text you about your search, which may involve use of automated means and pre-recorded/artificial voices. You don't need to consent as a condition of buying any property, goods, or services. Message/data rates may apply. You also agree to our Terms of Use. Zillow does not endorse any real estate professionals. We may share information about your recent and future site activity with your agent to help them understand what you're looking for in a home.
Price history
Price history is unavailable.
Public tax history
Tax history is unavailable.
Climate risks
Neighborhood: T7E
Nearby schools
GreatSchools rating
No schools nearby
We couldn't find any schools near this home.
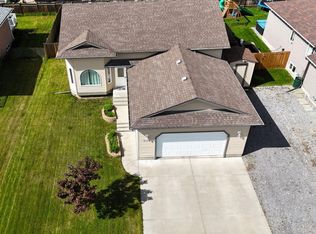
- C$449,0005 bd3 ba1.3k sqft4108 S 16th Ave, Edson, AB T7E0A5For Sale

- C$449,0005 bd3 ba1.3k sqft4108 16th Ave, Edson, AB T7E0A5For Sale
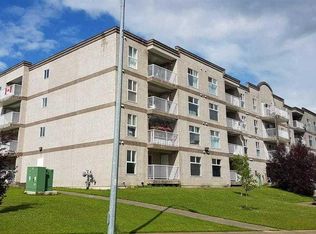
- C$169,9002 bd2 ba938 sqft1615 S 41st St #101, Edson, AB T7E0A7For Sale
- C$139,0001 bd1 ba689 sqft1615 S 41st St #411, Edson, AB T7E0A7For Sale
- C$125,0002 bd2 ba1k sqft1615 S 41st St #302, Edson, AB T7E0A7For Sale
- C$289,9002 bd1 ba960 sqft4024 S 18th Ave #6, Edson, AB T7E0A5For Sale
- C$289,9002 bd1 ba960 sqft4024 18th Ave #6, Edson, AB T7E0A5For Sale
- C$220,0003 bd1 ba1.1k sqft624 41st St #8, Edson, AB T7E1A4For Sale
Similar homes
- C$449,0005 bd3 ba1.3k sqft4108 16th Ave, Edson, AB T7E 0A5For SaleCentury 21 Canada
- C$449,0005 bd3 ba1.3k sqft4108 S 16th Ave, Edson, AB T7E 0A5For SaleMLS ID #A2300283, Rhoda Hauk, Associate, Century 21 Twin Realty. courtesy of Pillar9 System
- C$499,0005 bd4 ba2k sqft1206 E 50th St, Edson, AB T7E 1G2For Sale
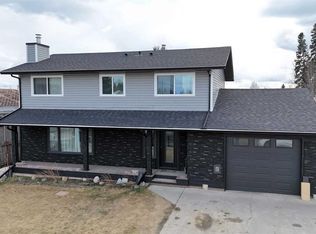 MLS ID #A2308869, Yvonne Bayley, Associate, Century 21 Twin Realty. courtesy of Pillar9 System
 - C$499,0005 bd4 ba2k sqft1206 50th St, Edson, AB T7E 1G2For Sale
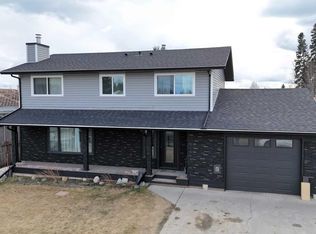 Century 21 Canada
 - C$544,9005 bd3 ba1.2k sqft1507 SW 65th St, Edson, AB T7E 1S3For SaleMLS ID #A2320452, Sharon Hawboldt, Associate Broker, Century 21 Twin Realty. courtesy of Pillar9 System
- C$399,9004 bd3 ba2.2k sqft4307 NE 10th Ave, Edson, AB T7E 1A9For SaleMLS ID #A2305192, Elaine Taylor, Associate, Royal Lepage Edson Real Estate. courtesy of Pillar9 System
- C$544,9005 bd3 ba1.2k sqft1507 65th St, Edson, AB T7E 1S3For SaleCentury 21 Canada
- C$439,9005 bd3 ba1.1k sqft1658 Edson Dr, Edson, AB T7E 1G7For SaleCentury 21 Canada
- C$382,0005 bd2 ba960 sqft4819 17th Ave, Edson, AB T7E 1G4For SaleCentury 21 Canada
- C$289,9002 bd1 ba960 sqft4024 18th Ave #6, Edson, AB T7E 0A5For SaleCentury 21 Canada
- C$439,9005 bd3 ba1.1k sqft1658 E Edson Dr, Edson, AB T7E 1G7For SaleMLS ID #A2323089, Rochelle Kennedy, Associate, Century 21 Twin Realty. courtesy of Pillar9 System
- C$469,9004 bd2 ba1.3k sqft5226 18th Ave, Edson, AB T7E 1G9For SaleCentury 21 Canada
- C$469,9004 bd2 ba1.3k sqft5226 S 18th Ave, Edson, AB T7E 1G9For SaleMLS ID #A2274106, Yvonne Bayley, Associate, Century 21 Twin Realty. courtesy of Pillar9 System
- C$289,9002 bd1 ba960 sqft4024 S 18th Ave #6, Edson, AB T7E 0A5For SaleMLS ID #A2326944, Rhoda Hauk, Associate, Century 21 Twin Realty. courtesy of Pillar9 System
- C$382,0005 bd2 ba960 sqft4819 S 17th Ave, Edson, AB T7E 1G4For SaleMLS ID #A2326026, Chablis Lyster, Associate, Century 21 Twin Realty. courtesy of Pillar9 System
- C$349,9004 bd2 ba1k sqft1207 61st St, Edson, AB T7E 1Y4For SaleCentury 21 Canada
- C$305,0004 bd2 ba1.6k sqft4238 S 5th Ave, Edson, AB T7E 1A7For SaleMLS ID #A2307691, Sharon Hawboldt, Associate Broker, Century 21 Twin Realty. courtesy of Pillar9 System
- C$305,0004 bd2 ba1.6k sqft4238 5th Ave, Edson, AB T7E 1A7For SaleCentury 21 Canada
- C$349,9003 bd2 ba1.1k sqft4347 S 9th Ave, Edson, AB T7E 1B4For SaleMLS ID #A2307247, Sharon Hawboldt, Associate Broker, Century 21 Twin Realty. courtesy of Pillar9 System
- C$349,9003 bd2 ba1.1k sqft4347 9th Ave, Edson, AB T7E 1B4For SaleCentury 21 Canada
- Alberta
- Division No. 14
- Edson
- T7E 0A5
- 4119 NE 16th Ave
Nearby cities
Other Edson Topics
