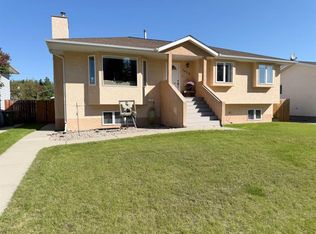
Welcome to this beautifully updated and well maintained home, in the family friendly & desirable Upper Tiffin area - with CENTRAL AIR CONDITIONING & HOT TUB! Featuring 5 bedrooms, and 2.5 baths, it's the perfect size and layout for a family. Main level boasts a bright spacious living room with a gorgeous gas fireplace that adds ambiance to the space, which is open to the stunning dining room space with plenty of natural light flooding through those large windows! Dining is open to the updated kitchen which features granite counter tops, under cabinet lighting, new dishwasher, solid oak cabinets, and a great view of the backyard to watch the kids/pets play. Main level also hosts 3 bedrooms: Spacious Primary bedroom with a 2 pc ensuite and a view of the quiet backyard; bedroom closet organizers, 4 pc fully updated main bath is modern and stylish. Pantry near the kitchen. Fully finished Basement features 2 additional large bedrooms (one is HUGE), a spacious family room and recreation space, and laundry/utility/storage room. Large windows in the basement let in an abundance of natural light! The many updates include: Shingles on house, garage, and shed 2015, central air conditioning, high efficiency furnace 2011, washer/dryer 2023, new Cellular shades/blinds (room darkening in upstairs bedrooms), dishwasher 2025, kitchen faucet, black double sink in kitchen, modern lighting, fully updated main bathroom, basement bathroom new vanity and accessories, composite front and back deck, some new fencing, and more! The fully fenced backyard is a private oasis to enjoy, with a hot tub, concrete patio with a gazebo to sit under and enjoy a nice meal, a pad to set up a nice entertainment area/seating, plus features an RV/boat gate & parking pad area, freshly paved alley access leading to the double heated garage with additional parking in the driveway for 2 vehicles. Apple tree and other various trees bring extra beauty to the yard space. Ample space for a play set and trampoline! Garage space is the perfect place to park and tinker on projects with a workbench, wood shelving, and lockers for storage. This home is close to the walking trails, all levels of school, the new leisure centre, library, parks, shopping and more.
For sale
C$439,900
1658 Edson Dr, Edson, AB T7E 1G7
5beds
1,111sqft
Single Family Residence
Built in 1996
7,840 Square Feet Lot
$-- Zestimate®
C$396/sqft
C$-- HOA
What's special
Central air conditioningHot tubGorgeous gas fireplaceStunning dining room spaceUpdated kitchenGranite counter topsUnder cabinet lighting
- 7 days |
- 12 |
- 0 |
Zillow last checked:
Listed by:
Rochelle Kennedy,
Century 21 Canada
Source: Century 21 Canada,MLS®#: A2323089
Facts & features
Interior
Bedrooms & bathrooms
- Bedrooms: 5
- Bathrooms: 3
- Full bathrooms: 2
- 1/2 bathrooms: 1
Heating
- Has Heating (Unspecified Type)
Cooling
- Has cooling: Yes
Features
- Basement: yes
- Has fireplace: Yes
Interior area
- Total structure area: 1,111
- Total interior livable area: 1,111 sqft
Property
Parking
- Parking features: DOUBLE GARAGE DETACHED
- Has garage: Yes
Lot
- Size: 7,840 Square Feet
Construction
Type & style
- Home type: SingleFamily
- Property subtype: Single Family Residence
Condition
- Year built: 1996
Community & HOA
Location
- Region: Edson
Financial & listing details
- Price per square foot: C$396/sqft
- Date on market: 6/30/2026
- Lease term: Contact For Details
Rochelle Kennedy
Rochelle Kennedy
(780) 723-1112
By pressing Contact Agent, you agree that the real estate professional identified above may call/text you about your search, which may involve use of automated means and pre-recorded/artificial voices. You don't need to consent as a condition of buying any property, goods, or services. Message/data rates may apply. You also agree to our Terms of Use. Zillow does not endorse any real estate professionals. We may share information about your recent and future site activity with your agent to help them understand what you're looking for in a home.
Price history
Price history is unavailable.
Public tax history
Tax history is unavailable.
Climate risks
Neighborhood: T7E
Nearby schools
GreatSchools rating
No schools nearby
We couldn't find any schools near this home.



- Alberta
- Division No. 14
- Edson
- T7E 1G7
- 1658 Edson Dr
Nearby cities
Other Edson Topics
