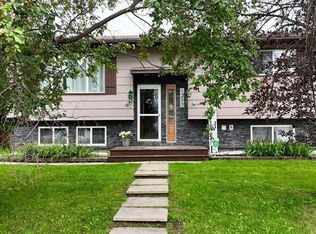
Welcome to this bright and spacious 5 bedroom, 3 bathroom bi-level in our desirable Westhaven subdivision. Large windows fill the home with natural light, highlighting the inviting living room with a wood burning fireplace, a spacious kitchen with ample cabinetry and workspace, a formal dining room, and a sunny breakfast nook with direct access to the back deck. The main floor features 3 bedrooms, including a primary suite with a 3-piece ensuite, plus a 4-piece main bath. The fully developed basement offers 2 additional bedrooms, a large rec room with a second wood-burning fireplace, a 3-piece bathroom, a spacious laundry/utility room with newer washer and dryer (2025), cold storage, and extra storage. Both fireplaces have been recently WETT inspected for added peace of mind. Outside, mature flowering trees enhance the curb appeal, while the fully fenced backyard provides a private space to relax, garden, entertain, or enjoy with pets. The double attached garage is accessible from the basement and also includes a convenient front man door. Don't miss your chance to own this beautiful home!
For sale
C$365,000
5909 NW 11th Ave, Edson, AB T7E 1J2
5beds
1,353sqft
Single Family Residence
Built in 1982
6,098 Square Feet Lot
$-- Zestimate®
C$270/sqft
C$-- HOA
What's special
Formal dining roomFully developed basement
- 83 days |
- 6 |
- 0 |
Zillow last checked:
Listing updated:
Listed by:
Rhoda Hauk, Associate,
Century 21 Twin Realty
Source: courtesy of Pillar9 System,MLS®#: A2316966 Originating MLS®#: Alberta West Realtors Association
Originating MLS®#: Alberta West Realtors AssociationFacts & features
Interior
Bedrooms & bathrooms
- Bedrooms: 5
- Bathrooms: 3
- Full bathrooms: 3
Bedroom
- Level: Main
- Dimensions: 10`2" x 8`2"
Bedroom
- Level: Main
- Dimensions: 10`2" x 8`2"
Other
- Level: Main
- Dimensions: 12`10" x 11`9"
Bedroom
- Level: Basement
- Dimensions: 12`7" x 10`6"
Bedroom
- Level: Basement
- Dimensions: 12`10" x 10`5"
Other
- Level: Main
- Dimensions: 7`11" x 6`4"
Other
- Level: Main
- Dimensions: 7`10" x 6`0"
Other
- Level: Basement
- Dimensions: 9`4" x 5`3"
Breakfast nook
- Level: Main
- Dimensions: 13`1" x 9`5"
Dining room
- Level: Main
- Dimensions: 14`3" x 9`1"
Family room
- Level: Basement
- Dimensions: 25`10" x 13`2"
Kitchen
- Level: Main
- Dimensions: 14`3" x 12`4"
Laundry
- Level: Basement
- Dimensions: 12`9" x 9`9"
Living room
- Level: Main
- Dimensions: 16`7" x 13`10"
Heating
- Forced Air, Natural Gas
Cooling
- None
Appliances
- Included: Dishwasher, Dryer, Electric Stove, Garage Control(s), Refrigerator, Washer
- Laundry: In Basement
Features
- No Animal Home, No Smoking Home, Storage
- Flooring: Carpet, Ceramic Tile, Hardwood, Linoleum
- Windows: Window Coverings
- Basement: Full
- Number of fireplaces: 2
- Fireplace features: Blower Fan, Family Room, Living Room, Wood Burning
Interior area
- Total interior livable area: 1,353 sqft
- Finished area above ground: 1,353
- Finished area below ground: 1,092
Property
Parking
- Total spaces: 6
- Parking features: Double Garage Attached, Off Street, Parking Pad
- Attached garage spaces: 2
- Has uncovered spaces: Yes
Features
- Levels: Bi-Level
- Stories: 1
- Patio & porch: Deck
- Exterior features: Private Yard
- Pool features: Community
- Fencing: Fenced
- Frontage length: 16.76M 55`0"
Lot
- Size: 6,098 Square Feet
- Features: Back Yard, Few Trees, Front Yard, Low Maintenance Landscape, Rectangular Lot
Details
- Parcel number: 103078455
- Zoning: R1
Construction
Type & style
- Home type: SingleFamily
- Property subtype: Single Family Residence
Materials
- Brick, Mixed, Wood Siding
- Foundation: Concrete Perimeter
- Roof: Asphalt Shingle
Condition
- New construction: No
- Year built: 1982
Community & HOA
Community
- Features: Airport/Runway, Golf, Park, Playground, Sidewalks, Street Lights, Tennis Court(s)
- Subdivision: Edson
HOA
- Has HOA: No
Location
- Region: Edson
Financial & listing details
- Price per square foot: C$270/sqft
- Date on market: 6/4/2026
- Date available: 10/01/2026
- Inclusions: freezer in garage
Price history
Price history is unavailable.
Public tax history
Tax history is unavailable.
Climate risks
Neighborhood: T7E
Nearby schools
GreatSchools rating
No schools nearby
We couldn't find any schools near this home.
- C$365,0005 bd3 ba1.3k sqft5909 11th Ave, Edson, AB T7E1J2For Sale

- C$109,9003 bd2 ba952 sqft5611 9th Ave #306B, Edson, AB T7E1R5For Sale

- C$1,2753 bd1 ba-- sqft5611 9th Ave, Edson, AB T7E1R5For Rent

- C$319,9004 bd3 ba1.1k sqft5746 9th Ave, Edson, AB T7E1J3For Sale

- C$319,9004 bd3 ba1.1k sqft5746 S 9th Ave, Edson, AB T7E1J3For Sale
- C$115,0007,405 sqft6118 11th Ave, Edson, AB T7E1Y8Lot/Land
- C$225,0004 bd2 ba1k sqft5706 W Haven Dr, Edson, AB T7E1J6For Sale
- C$279,9004 bd3 ba1.1k sqft5804 SW 12th Ave, Edson, AB T7E1X2For Sale
Similar homes
- C$365,0005 bd3 ba1.3k sqft5909 11th Ave, Edson, AB T7E 1J2For SaleCentury 21 Canada
- C$369,0004 bd2 ba1k sqft5210 S 10th Ave, Edson, AB T7E 1J9For Sale
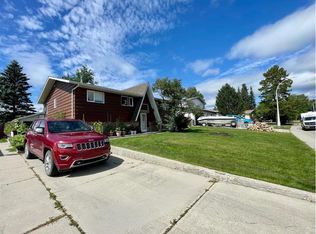
 MLS ID #A2336964, Jordan Hawboldt, Associate, Century 21 Twin Realty. courtesy of Pillar9 System
 - C$319,9004 bd3 ba1.1k sqft5746 9th Ave, Edson, AB T7E 1J3For SaleCentury 21 Canada
- C$379,0005 bd3 ba1.2k sqft1418 S 53rd St, Edson, AB T7E 1H5For Sale
 MLS ID #A2335351, Rhoda Hauk, Associate, Century 21 Twin Realty. courtesy of Pillar9 System
 - C$379,0005 bd3 ba1.2k sqft1418 53rd St, Edson, AB T7E 1H5For SaleCentury 21 Canada
- C$319,9004 bd3 ba1.1k sqft5746 S 9th Ave, Edson, AB T7E 1J3For SaleMLS ID #A2335851, Rochelle Kennedy, Associate, Century 21 Twin Realty. courtesy of Pillar9 System
- C$349,9005 bd3 ba1.1k sqft5320 12th Ave, Edson, AB T7E 1J8For SaleCentury 21 Canada
- C$349,9005 bd3 ba1.1k sqft5320 S 12th Ave, Edson, AB T7E 1J8For SaleMLS ID #A2321245, Karen Spencer-Miller, Broker, Century 21 Twin Realty. courtesy of Pillar9 System
- C$330,0005 bd2 ba988 sqft1109 56th St, Edson, AB T7E 1H8For SaleCentury 21 Canada
- C$355,0004 bd3 ba1k sqft1402 E Edson Dr, Edson, AB T7E 1H6For SaleMLS ID #A2332084, Kari Shand, Associate Broker, Royal Lepage Edson Real Estate. courtesy of Pillar9 System
- C$345,0004 bd2 ba970 sqft1121 W 56th St, Edson, AB T7E 1H8For SaleMLS ID #A2324678, Laura Miller, Associate, Century 21 Twin Realty. courtesy of Pillar9 System
- C$345,0004 bd2 ba970 sqft1121 56th St, Edson, AB T7E 1H8For SaleCentury 21 Canada
- C$369,9004 bd3 ba1.5k sqft1401 SW 54th St, Edson, AB T7E 1H5For SaleMLS ID #A2287412, Elaine Taylor, Associate, Royal Lepage Edson Real Estate. courtesy of Pillar9 System
- C$349,9004 bd2 ba1k sqft1207 61st St, Edson, AB T7E 1Y4For SaleCentury 21 Canada
- C$375,0004 bd2 ba1.6k sqft5402 SW 12th Ave, Edson, AB T7E 1J8For SaleMLS ID #A2277906, Jason Palmer, Associate, Re/Max Landan Real Estate. courtesy of Pillar9 System
- C$349,9004 bd2 ba1k sqft1207 W 61st St, Edson, AB T7E 1Y4For SaleMLS ID #A2308366, Laura Miller, Associate, Century 21 Twin Realty. courtesy of Pillar9 System
- C$349,9004 bd3 ba1.1k sqft5415 NE 15th Ave, Edson, AB T7E 1H3For SaleMLS ID #A2320999, Lori Gelmici-Hanni, Broker, Royal Lepage Edson Real Estate. courtesy of Pillar9 System
- C$330,0004 bd2 ba1k sqft1102 55th St, Edson, AB T7E 1J7For SaleMLS ID #E4475275, Linda M Kennedy, RE/MAX Excellence. RAE
- C$315,0004 bd2 ba1k sqft5127 N 6th Ave, Edson, AB T7E 1K5For SaleMLS ID #A2333544, Karen Spencer-Miller, Broker, Century 21 Twin Realty. courtesy of Pillar9 System
- C$315,0004 bd2 ba1k sqft5127 6th Ave, Edson, AB T7E 1K5For SaleCentury 21 Canada
