Half Duplex. Great starter. Rent out the basement to help with your mortgage or purchase as investment property. Rental unit in basement with separate entrance. Upstairs rents out for $1,200.00 includes utilities ands basement rents out for $1,400.00 includes utilities and is furnished.
For sale
C$225,000
5706 W Haven Dr, Edson, AB T7E 1J6
4beds
1,042sqft
Semi Detached (Half Duplex)
Built in 1978
-- sqft lot
$-- Zestimate®
C$216/sqft
C$-- HOA
What's special
Separate entrance
- 32 days |
- 3 |
- 0 |
Zillow last checked:
Listing updated:
Listed by:
Henry Boxma, Broker,
Re/Max Boxshaw Four Realty
Source: courtesy of Pillar9 System,MLS®#: A2323201 Originating MLS®#: Alberta West Realtors Association
Originating MLS®#: Alberta West Realtors AssociationFacts & features
Interior
Bedrooms & bathrooms
- Bedrooms: 4
- Bathrooms: 2
- Full bathrooms: 2
Bedroom
- Level: Main
- Dimensions: 9`5" x 13`1"
Bedroom
- Level: Main
- Dimensions: 8`7" x 13`2"
Bedroom
- Level: Basement
- Dimensions: 8`8" x 13`1"
Bedroom
- Level: Basement
- Dimensions: 9`4" x 13`7"
Other
- Level: Main
- Dimensions: 8`3" x 7`9"
Other
- Level: Basement
- Dimensions: 7`1" x 4`11"
Dining room
- Level: Main
- Dimensions: 11`0" x 11`10"
Other
- Level: Main
- Dimensions: 5`2" x 5`0"
Other
- Level: Main
- Dimensions: 7`7" x 7`7"
Other
- Level: Basement
- Dimensions: 6`6" x 6`2"
Kitchen
- Level: Main
- Dimensions: 7`8" x 9`5"
Kitchen
- Level: Basement
- Dimensions: 18`9" x 17`4"
Laundry
- Level: Basement
- Dimensions: 15`2" x 8`9"
Living room
- Level: Main
- Dimensions: 17`3" x 14`0"
Storage
- Level: Basement
- Dimensions: 7`2" x 9`7"
Heating
- Forced Air, Natural Gas
Cooling
- None
Appliances
- Included: Dishwasher, Dryer, Refrigerator, Stove(s), Washer
- Laundry: Lower Level, Main Level
Features
- Ceiling Fan(s)
- Flooring: Carpet, Laminate, Linoleum
- Basement: Full
- Has fireplace: No
- Common walls with other units/homes: 1 Common Wall
Interior area
- Total interior livable area: 1,042 sqft
Property
Parking
- Total spaces: 1
- Parking features: None
Features
- Levels: One,Bi-Level
- Stories: 1
- Patio & porch: None
- Exterior features: None
- Fencing: Fenced
- Frontage length: 9.14M 30`0"
Lot
- Size: 3,484 Square Feet
- Features: Back Lane, Back Yard, City Lot, Front Yard, Landscaped, Rectangular Lot
Details
- Additional structures: Shed(s)
- Parcel number: 113184307
- Zoning: R2
Construction
Type & style
- Home type: MultiFamily
- Property subtype: Semi Detached (Half Duplex)
- Attached to another structure: Yes
Materials
- Masonite, Wood Frame
- Foundation: Concrete Perimeter
- Roof: Asphalt Shingle
Condition
- New construction: No
- Year built: 1978
Utilities & green energy
- Electric: 100 Amp Service
- Sewer: Public Sewer
- Water: Public
- Utilities for property: Electricity Connected, Natural Gas Connected, Sewer Connected, Water Connected
Community & HOA
Community
- Features: None
- Subdivision: NONE
HOA
- Has HOA: No
Location
- Region: Edson
Financial & listing details
- Price per square foot: C$216/sqft
- Date on market: 6/25/2026
- Inclusions: Extra fridge, stove, washer, and dryer
- Electric utility on property: Yes
Henry Boxma, Broker
Henry Boxma, Broker
(780) 723-1211
By pressing Contact Agent, you agree that the real estate professional identified above may call/text you about your search, which may involve use of automated means and pre-recorded/artificial voices. You don't need to consent as a condition of buying any property, goods, or services. Message/data rates may apply. You also agree to our Terms of Use. Zillow does not endorse any real estate professionals. We may share information about your recent and future site activity with your agent to help them understand what you're looking for in a home.
Price history
Price history is unavailable.
Public tax history
Tax history is unavailable.
Climate risks
Neighborhood: T7E
Nearby schools
GreatSchools rating
No schools nearby
We couldn't find any schools near this home.
- C$250,0004 bd2 ba1k sqft5704 S Westhaven Dr, Edson, AB T7E1J6For Sale

- C$85,0003 bd2 ba975 sqft5611 NW 10th Ave #316A, Edson, AB T7E1R4For Sale

- C$1,0952 bd1 ba-- sqft5611 10th Ave, Edson, AB T7E1R4For Rent

- C$104,9993 bd2 ba983 sqft5611 E 10th Ave #217A, Edson, AB T7E1R4For Sale

- C$67,5002 bd1 ba773 sqft5611 S 10th Ave #105A, Edson, AB T7E1R4For Sale
- C$104,9993 bd2 ba983 sqft5611 10th Ave #217A, Edson, AB T7E1R4For Sale
- C$59,9001.1 Acres25 57th St, Edson, AB T7E1R2Lot/Land
- C$--1 bd1 ba850 sqft1015 57th St, Edson, AB T7E1R2Off Market
Similar homes
- C$250,0004 bd2 ba1k sqft5704 S Westhaven Dr, Edson, AB T7E 1J6For SaleMLS ID #A2318102, Jordan Hawboldt, Associate, Century 21 Twin Realty. courtesy of Pillar9 System
- C$202,5004 bd2 ba1.5k sqft5505 N 13th Ave, Edson, AB T7E 1H7For Sale
 MLS ID #A2322933, Henry Boxma, Broker, Re/Max Boxshaw Four Realty. courtesy of Pillar9 System
 - C$285,5004 bd3 ba1.1k sqft5804 SW 12th Ave, Edson, AB T7E 1X2For Sale
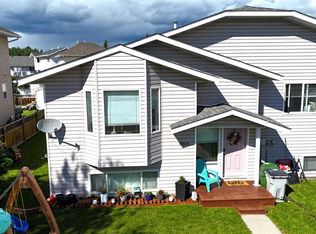 MLS ID #A2324014, Lori Gelmici-Hanni, Broker, Royal Lepage Edson Real Estate. courtesy of Pillar9 System
 - C$224,5003 bd2 ba892 sqft4827 N 5th Ave, Edson, AB T7E 1N8For Sale
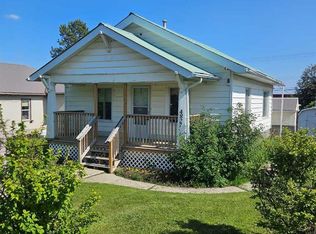 MLS ID #A2297443, Elaine Taylor, Associate, Royal Lepage Edson Real Estate. courtesy of Pillar9 System
 - C$214,5004 bd2 ba1.2k sqft4725 5th Ave, Edson, AB T7E 1C6For SaleCentury 21 Canada
- C$214,5004 bd2 ba1.2k sqft4725 N 5th Ave, Edson, AB T7E 1C6For SaleMLS ID #A2268357, Yvonne Bayley, Associate, Century 21 Twin Realty. courtesy of Pillar9 System
- C$299,0003 bd2 ba949 sqft5701 N 9th Ave, Edson, AB T7E 1J4For SaleMLS ID #A2330150, Chablis Lyster, Associate, Century 21 Twin Realty. courtesy of Pillar9 System
- C$225,0006 bd3 ba1.4k sqft4723 N 5th Ave, Edson, AB T7E 1C6For SaleMLS ID #A2134266, Henry Boxma, Broker, Re/Max Boxshaw Four Realty. courtesy of Pillar9 System
- C$299,0003 bd2 ba950 sqft5701 9th Ave, Edson, AB T7E 1J4For SaleCentury 21 Canada
- C$185,0004 bd1 ba1.4k sqft819 52nd St, Edson, AB T7E 1K4For SaleCentury 21 Canada
- C$220,0003 bd1 ba1.1k sqft624 E 41st St #8, Edson, AB T7E 1A4For SaleMLS ID #A2304042, Sharon Hawboldt, Associate Broker, Century 21 Twin Realty. courtesy of Pillar9 System
- C$185,0004 bd1 ba1.4k sqft819 W 52nd St, Edson, AB T7E 1K4For SaleMLS ID #A2291845, Laura Miller, Associate, Century 21 Twin Realty. courtesy of Pillar9 System
- C$330,0005 bd2 ba988 sqft1109 56th St, Edson, AB T7E 1H8For SaleCentury 21 Canada
- C$240,0002 bd1 ba1k sqft4702 S 4th Ave, Edson, AB T7E 1C6For SaleMLS ID #A2189703, Henry Boxma, Broker, Re/Max Boxshaw Four Realty. courtesy of Pillar9 System
- C$260,0004 bd1 ba1.4k sqft4820 S 17th Ave, Edson, AB T7E 1G4For SaleMLS ID #A2311259, Jordan Hawboldt, Associate, Century 21 Twin Realty. courtesy of Pillar9 System
- C$330,0004 bd2 ba1k sqft1102 55th St, Edson, AB T7E 1J7For SaleMLS ID #E4475275, Linda M Kennedy, RE/MAX Excellence. RAE
- C$190,0003 bd1 ba1.1k sqft5113 N 5th Ave, Edson, AB T7E 1K9For SaleMLS ID #A2299436, Henry Boxma, Broker, Re/Max Boxshaw Four Realty. courtesy of Pillar9 System
- C$330,0005 bd2 ba988 sqft1109 W 56th St, Edson, AB T7E 1H8For SaleMLS ID #A2319613, Denine Lozinski, Associate, Century 21 Twin Realty. courtesy of Pillar9 System
- C$220,0003 bd1 ba1.1k sqft624 41st St #8, Edson, AB T7E 1A4For SaleCentury 21 Canada
- C$265,0002 bd1 ba861 sqft5015 N 8th Ave, Edson, AB T7E 1K6For SaleMLS ID #A2305236, Elaine Taylor, Associate, Royal Lepage Edson Real Estate. courtesy of Pillar9 System
