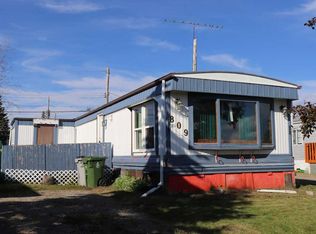
Upgraded 4 Bed Modular Home – Great Location This well-maintained 4 bedroom modular home is ideally located close to schools, parks, the pool, arena, shopping, and great restaurants, making it a convenient place to call home. The home features 1 completed bathroom, with the ensuite already roughed-in. The tub and toilet for the ensuite are included and currently stored in the shed, offering the opportunity to finish the second bathroom to your liking. Major exterior updates include roof shingles and siding completed in 2017, along with vinyl windows, improving efficiency and curb appeal. Situated in a friendly neighborhood with great neighbors and plenty of kids around, this property offers a welcoming community feel that’s perfect for families. Features include: 4 bedrooms Ensuite roughed-in (tub and toilet included) Vinyl windows Fenced yard – ideal for kids or pets 10 × 20 tarp shed for additional storage 24 × 24 woodshed Upgraded interior RV Parking Close to schools, parks, recreation, and shopping Enjoy the comfort of a quiet neighborhood while still being within easy reach of everything you need.
For sale
C$185,000
819 W 52nd St, Edson, AB T7E 1K4
4beds
1,416sqft
Single Family Residence
Built in 1975
5,662 Square Feet Lot
$-- Zestimate®
C$131/sqft
C$-- HOA
What's special
Vinyl windowsUpgraded interior rv parking
- 121 days |
- 0 |
- 0 |
Likely to sell faster than
Zillow last checked:
Listing updated:
Listed by:
Laura Miller, Associate,
Century 21 Twin Realty
Source: courtesy of Pillar9 System,MLS®#: A2291845 Originating MLS®#: Alberta West Realtors Association
Originating MLS®#: Alberta West Realtors AssociationFacts & features
Interior
Bedrooms & bathrooms
- Bedrooms: 4
- Bathrooms: 1
- Full bathrooms: 1
Bedroom
- Level: Main
- Dimensions: 11`4" x 10`1"
Bedroom
- Level: Main
- Dimensions: 10`0" x 8`11"
Bedroom
- Level: Main
- Dimensions: 11`11" x 13`3"
Other
- Level: Main
- Dimensions: 12`2" x 11`5"
Other
- Level: Main
- Dimensions: 10`0" x 4`11"
Eat in kitchen
- Level: Main
- Dimensions: 14`0" x 13`0"
Other
- Level: Main
- Dimensions: 20`0" x 3`0"
Living room
- Level: Main
- Dimensions: 15`5" x 13`3"
Mud room
- Level: Main
- Dimensions: 11`3" x 4`9"
Walk in closet
- Level: Main
- Dimensions: 11`4" x 8`9"
Heating
- Forced Air, Natural Gas
Cooling
- None
Appliances
- Included: Dishwasher, Electric Stove, Freezer, Refrigerator, Washer/Dryer Stacked
- Laundry: In Kitchen
Features
- Bathroom Rough-in, Kitchen Island, Walk-In Closet(s)
- Flooring: Laminate
- Windows: Vinyl Windows
- Basement: None
- Number of fireplaces: 1
- Fireplace features: Gas
Interior area
- Total interior livable area: 1,416 sqft
Property
Parking
- Total spaces: 4
- Parking features: Off Street, RV Access/Parking
Features
- Levels: One
- Stories: 1
- Patio & porch: Deck
- Exterior features: Storage
- Pool features: Community
- Fencing: Fenced,Partial
- Frontage length: 15.24M 50`0"
Lot
- Size: 5,662 Square Feet
- Features: Back Yard, Standard Shaped Lot
Details
- Parcel number: 103059883
- Zoning: RMH
Construction
Type & style
- Home type: SingleFamily
- Property subtype: Single Family Residence
Materials
- Mixed, Vinyl Siding
- Foundation: Block
- Roof: Asphalt Shingle
Condition
- New construction: No
- Year built: 1975
Community & HOA
Community
- Features: Fishing, Golf, Lake, Park, Playground, Sidewalks, Street Lights
- Subdivision: Edson
HOA
- Has HOA: No
Location
- Region: Edson
Financial & listing details
- Price per square foot: C$131/sqft
- Date on market: 3/9/2026
- Inclusions: none
Laura Miller, Associate
Laura Miller, Associate
(780) 725-1733
By pressing Contact Agent, you agree that the real estate professional identified above may call/text you about your search, which may involve use of automated means and pre-recorded/artificial voices. You don't need to consent as a condition of buying any property, goods, or services. Message/data rates may apply. You also agree to our Terms of Use. Zillow does not endorse any real estate professionals. We may share information about your recent and future site activity with your agent to help them understand what you're looking for in a home.
Price history
Price history is unavailable.
Public tax history
Tax history is unavailable.
Climate risks
Neighborhood: T7E
Nearby schools
GreatSchools rating
No schools nearby
We couldn't find any schools near this home.



- Alberta
- Division No. 14
- Edson
- T7E 1K4
- 819 W 52nd St
Nearby cities
Other Edson Topics
