Cozy 1 1/2 story home with 3 bedrooms and partial basement with close proximity location to down town. :Lots of recent renovations including some new windows, painting and flooring. Home is move in ready.
For sale
C$190,000
5113 N 5th Ave, Edson, AB T7E 1K9
3beds
1,133sqft
Single Family Residence
Built in 1940
6,969 Square Feet Lot
$-- Zestimate®
C$168/sqft
C$-- HOA
What's special
Partial basementNew windows
- 141 days |
- 18 |
- 1 |
Zillow last checked:
Listing updated:
Listed by:
Henry Boxma, Broker,
Re/Max Boxshaw Four Realty
Source: courtesy of Pillar9 System,MLS®#: A2299436 Originating MLS®#: Alberta West Realtors Association
Originating MLS®#: Alberta West Realtors AssociationFacts & features
Interior
Bedrooms & bathrooms
- Bedrooms: 3
- Bathrooms: 1
- Full bathrooms: 1
Bedroom
- Level: Main
- Dimensions: 11`11" x 15`8"
Bedroom
- Level: Second
- Dimensions: 17`3" x 11`10"
Bedroom
- Level: Second
- Dimensions: 14`5" x 11`10"
Other
- Level: Main
- Dimensions: 7`11" x 6`7"
Dining room
- Level: Main
- Dimensions: 11`8" x 9`4"
Other
- Level: Main
- Dimensions: 8`10" x 7`8"
Other
- Level: Main
- Dimensions: 4`7" x 5`0"
Other
- Level: Second
- Dimensions: 5`0" x 12`0"
Kitchen
- Level: Main
- Dimensions: 13`0" x 12`4"
Living room
- Level: Main
- Dimensions: 19`2" x 12`1"
Heating
- Forced Air, Natural Gas
Cooling
- None
Appliances
- Included: Dryer, Refrigerator, Stove(s), Washer
- Laundry: In Basement
Features
- Ceiling Fan(s)
- Flooring: Carpet, Hardwood, Linoleum
- Basement: Partial
- Has fireplace: No
Interior area
- Total interior livable area: 1,133 sqft
Property
Parking
- Total spaces: 3
- Parking features: None
Features
- Levels: One and One Half,1 and Half Storey
- Stories: 1.5
- Patio & porch: Deck
- Exterior features: None
- Fencing: None
- Frontage length: 15.24M 50`0"
Lot
- Size: 6,969 Square Feet
- Features: Back Lane, Back Yard, Front Yard, Landscaped, Lawn, Rectangular Lot
Details
- Additional structures: Shed(s)
- Parcel number: 103040698
- Zoning: R2
Construction
Type & style
- Home type: SingleFamily
- Property subtype: Single Family Residence
Materials
- Stucco, Wood Frame
- Foundation: Concrete Perimeter
- Roof: Asphalt
Condition
- New construction: No
- Year built: 1940
Utilities & green energy
- Electric: 100 Amp Service
- Sewer: Public Sewer
- Water: Public
- Utilities for property: Electricity Connected, Natural Gas Connected, Sewer Connected, Water Connected
Community & HOA
Community
- Features: None
- Subdivision: NONE
HOA
- Has HOA: No
Location
- Region: Edson
Financial & listing details
- Price per square foot: C$168/sqft
- Date on market: 4/8/2026
- Inclusions: Shed
- Electric utility on property: Yes
Price history
Price history is unavailable.
Public tax history
Tax history is unavailable.
Climate risks
Neighborhood: T7E
Nearby schools
GreatSchools rating
No schools nearby
We couldn't find any schools near this home.
- C$580,000-- bd-- ba2.7k sqft5115 Avenue 5117, Edson, AB T7E1V5For Sale

- C$315,0004 bd2 ba1k sqft5127 6th Ave, Edson, AB T7E1K5For Sale

- C$315,0004 bd2 ba1k sqft5127 N 6th Ave, Edson, AB T7E1K5For Sale
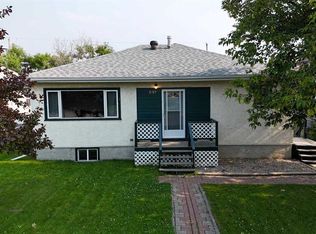
- C$119,0002 bd1 ba1.3k sqft5021 N 6th Ave, Edson, AB T7E1N7For Sale
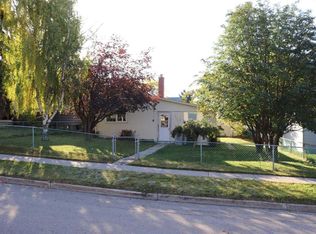
- C$172,0003 bd2 ba1k sqft5231 NW 6th Ave #12, Edson, AB T7E1L1For Sale
- C$190,0002 bd2 ba1.1k sqft5037 SE 7th Ave #302, Edson, AB T7E0A8For Sale
- C$190,0002 bd2 ba1.2k sqft5037 N 7th Ave #305, Edson, AB T7E0A8For Sale
- C$172,0002 bd2 ba1.1k sqft5037 S 7th Ave #406, Edson, AB T7E0A8For Sale
Similar homes
- C$202,5004 bd2 ba1.5k sqft5505 N 13th Ave, Edson, AB T7E 1H7For Sale
 MLS ID #A2322933, Henry Boxma, Broker, Re/Max Boxshaw Four Realty. courtesy of Pillar9 System
 - C$169,9001 bd1 ba706 sqft531 65th St, Edson, AB T7E 1M2For Sale
 Century 21 Canada
 - C$189,9004 bd1 ba1.2k sqft424 68th St, Edson, AB T7E 1M7For Sale
 Century 21 Canada
 - C$189,9004 bd1 ba1.2k sqft424 E 68th St, Edson, AB T7E 1M7For Sale
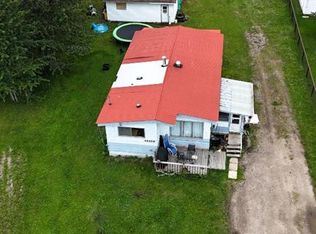 MLS ID #A2333623, Rochelle Kennedy, Associate, Century 21 Twin Realty. courtesy of Pillar9 System
 - C$172,0003 bd2 ba1k sqft5231 6th Ave #12, Edson, AB T7E 1L1For SaleCentury 21 Canada
- C$214,5004 bd2 ba1.2k sqft4725 5th Ave, Edson, AB T7E 1C6For SaleCentury 21 Canada
- C$214,5004 bd2 ba1.2k sqft4725 N 5th Ave, Edson, AB T7E 1C6For SaleMLS ID #A2268357, Yvonne Bayley, Associate, Century 21 Twin Realty. courtesy of Pillar9 System
- C$225,0006 bd3 ba1.4k sqft4723 N 5th Ave, Edson, AB T7E 1C6For SaleMLS ID #A2134266, Henry Boxma, Broker, Re/Max Boxshaw Four Realty. courtesy of Pillar9 System
- C$260,0004 bd1 ba1.4k sqft4820 17th Ave, Edson, AB T7E 1G4For SaleCentury 21 Canada
- C$240,0002 bd1 ba1k sqft4702 S 4th Ave, Edson, AB T7E 1C6For SaleMLS ID #A2189703, Henry Boxma, Broker, Re/Max Boxshaw Four Realty. courtesy of Pillar9 System
- C$285,0003 bd1 ba937 sqft4227 N 5th Ave, Edson, AB T7E 1A5For SaleMLS ID #A2339547, Henry Boxma, Broker, Re/Max Boxshaw Four Realty. courtesy of Pillar9 System
- C$172,0003 bd2 ba1k sqft5231 NW 6th Ave #12, Edson, AB T7E 1L1For SaleMLS ID #A2309699, Yvonne Bayley, Associate, Century 21 Twin Realty. courtesy of Pillar9 System
- C$190,0002 bd2 ba1.1k sqft5037 SE 7th Ave #302, Edson, AB T7E 0A8For SaleMLS ID #A2323654, Karen Spencer-Miller, Broker, Century 21 Twin Realty. courtesy of Pillar9 System
- C$225,0004 bd2 ba1k sqft5706 W Haven Dr, Edson, AB T7E 1J6For SaleMLS ID #A2323201, Henry Boxma, Broker, Re/Max Boxshaw Four Realty. courtesy of Pillar9 System
- C$190,0002 bd2 ba1.2k sqft5037 N 7th Ave #305, Edson, AB T7E 0A8For SaleMLS ID #A2273206, Henry Boxma, Broker, Re/Max Boxshaw Four Realty. courtesy of Pillar9 System
- C$169,9001 bd1 ba706 sqft531 N 65th St, Edson, AB T7E 1M2For SaleMLS ID #A2326316, Alison Peyton, Associate, Century 21 Twin Realty. courtesy of Pillar9 System
- C$119,0002 bd1 ba1.3k sqft5021 N 6th Ave, Edson, AB T7E 1N7For SaleMLS ID #A2160335, Henry Boxma, Broker, Re/Max Boxshaw Four Realty. courtesy of Pillar9 System
- C$99,5003 bd1 ba772 sqft4618 S 6th Ave, Edson, AB T7E 1C8For SaleMLS ID #A2316725, Henry Boxma, Broker, Re/Max Boxshaw Four Realty. courtesy of Pillar9 System
- C$125,0002 bd1 ba1k sqft809 W 52nd St, Edson, AB T7E 1K4For SaleMLS ID #A2322600, Henry Boxma, Broker, Re/Max Boxshaw Four Realty. courtesy of Pillar9 System
- C$269,0004 bd2 ba1.3k sqft1109 W 50th St, Edson, AB T7E 1G1For SaleMLS ID #A2335723, Colleen Miller, Associate Broker, Re/Max Boxshaw Four Realty. courtesy of Pillar9 System
