Welcome to Conner Heights! Centrally located near restaurants, shopping, and medical center, this bright and open unit has everything you need. This great 2 bedroom, 2 bathroom condo is perfect for anyone looking for a convenient condo living in a secure building with an elevator. A spacious primary bedroom has a walk in closet and full ensuite bathroom. The kitchen is spacious with an island and granite countertops. Living room has large patio doors to the sunny south facing balcony. Vinyl plank floors through out and neutral paint colours. In-suite and convenient laundry area. Don't miss out on this amazing opportunity!
For sale
C$172,000
5037 S 7th Ave #406, Edson, AB T7E 0A8
2beds
1,179sqft
Apartment
Built in 2007
-- sqft lot
$-- Zestimate®
C$146/sqft
C$575/mo HOA
What's special
Bright and open unitSpacious primary bedroomWalk in closetFull ensuite bathroomGranite countertopsLarge patio doorsSunny south facing balcony
- 561 days
- 1
- 0
Zillow last checked:
Listing updated:
Listed by:
Lori Gelmici-Hanni, Broker,
Royal Lepage Edson Real Estate
Source: courtesy of Pillar9 System,MLS®#: A2211393 Originating MLS®#: Alberta West Realtors Association
Originating MLS®#: Alberta West Realtors AssociationFacts & features
Interior
Bedrooms & bathrooms
- Bedrooms: 2
- Bathrooms: 2
- Full bathrooms: 2
Bedroom
- Level: Main
- Dimensions: 8`10" x 16`7"
Other
- Level: Main
- Dimensions: 10`0" x 16`8"
Other
- Level: Main
- Dimensions: 5`2" x 8`8"
Other
- Level: Main
- Dimensions: 4`11" x 6`11"
Foyer
- Level: Main
- Dimensions: 7`0" x 12`5"
Kitchen
- Level: Main
- Dimensions: 12`9" x 12`5"
Laundry
- Level: Main
- Dimensions: 9`11" x 6`6"
Laundry
- Level: Main
- Dimensions: 19`8" x 22`2"
Heating
- Baseboard, Natural Gas
Cooling
- Wall/Window Unit(s)
Appliances
- Included: Dishwasher, Dryer, Electric Range, Microwave Hood Fan, Refrigerator, Washer
- Laundry: In Unit
Features
- Bar, Kitchen Island
- Flooring: Ceramic Tile
- Has fireplace: No
- Common walls with other units/homes: 2+ Common Walls
Interior area
- Total interior livable area: 1,179 sqft
Video & virtual tour
Property
Parking
- Total spaces: 1
- Parking features: Parkade, Assigned
Features
- Levels: Single Level Unit
- Stories: 4
- Entry location: Top
- Patio & porch: Deck
- Exterior features: None
Details
- Parcel number: 93856333
- Zoning: DC
Construction
Type & style
- Home type: Apartment
- Property subtype: Apartment
- Attached to another structure: Yes
Materials
- Vinyl Siding
Condition
- New construction: No
- Year built: 2007
Community & HOA
Community
- Features: Sidewalks, Street Lights
- Subdivision: Edson
HOA
- Has HOA: Yes
- Amenities included: Parking
- Services included: Common Area Maintenance, Gas, Maintenance Grounds, Parking, Reserve Fund Contributions, Sewer, Snow Removal, Trash, Water
- HOA fee: C$575 monthly
Location
- Region: Edson
Financial & listing details
- Price per square foot: C$146/sqft
- Date on market: 4/13/2025
- Inclusions: N/A
Price history
Price history is unavailable.
Public tax history
Tax history is unavailable.
Climate risks
Neighborhood: T7E
Nearby schools
GreatSchools rating
No schools nearby
We couldn't find any schools near this home.


Similar homes
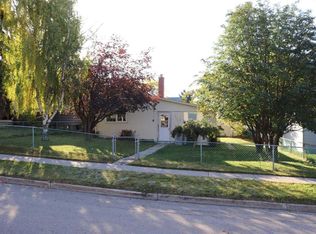
- C$190,0002 bd2 ba1.2k sqft5037 N 7th Ave #305, Edson, AB T7E 0A8For Sale
 MLS ID #A2273206, Henry Boxma, Broker, Re/Max Boxshaw Four Realty. courtesy of Pillar9 System
 - C$175,0002 bd2 ba741 sqft777 W 48th St #302, Edson, AB T7E 1Z6For Sale
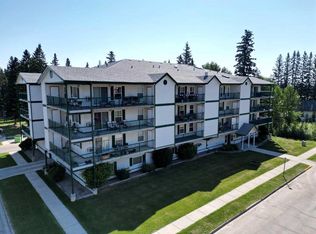 MLS ID #A2148525, Lori Gelmici-Hanni, Broker, Royal Lepage Edson Real Estate. courtesy of Pillar9 System
 - C$190,0002 bd1 ba785 sqft777 W 48th St #205, Edson, AB T7E 1Z6For Sale
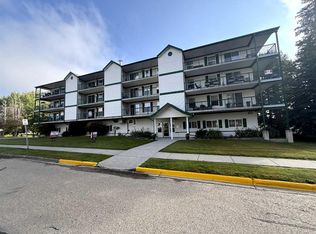 MLS ID #A2340526, Chablis Lyster, Associate, Century 21 Twin Realty. courtesy of Pillar9 System
 - C$172,0003 bd2 ba1k sqft5231 NW 6th Ave #12, Edson, AB T7E 1L1For Sale
 MLS ID #A2309699, Yvonne Bayley, Associate, Century 21 Twin Realty. courtesy of Pillar9 System
