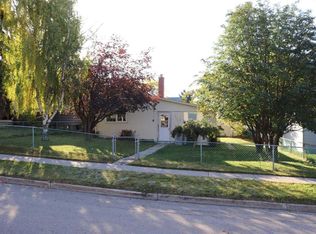
Charming and well-maintained 3-bedroom, 2-bathroom home in a convenient central location close to schools, shopping, and everyday amenities! This inviting property has seen numerous updates in recent years, offering peace of mind and plenty of modern comforts. Improvements include central A/C, new interior and exterior paint, a new furnace, new hot water tank, new appliances, and a beautifully finished basement complete with a new bathroom. The kitchen has also received a fresh update with refinished cupboards and new hardware, adding a clean and modern touch while maintaining its charm. Step outside to enjoy the updated and rebuilt covered deck—perfect for relaxing or entertaining year-round. The impressive 26' x 36' garage provides plenty of space for vehicles, toys, hobbies, or storage, and the garage shingles were redone in 2025. With its combination of thoughtful updates, functional living space, and fantastic location, this home is a great opportunity for first-time buyers, families, or anyone looking for a move-in-ready property with an oversized garage.
For sale
C$310,000
5033 S 6th Ave, Edson, AB T7E 1N7
3beds
1,326sqft
Single Family Residence
Built in 1951
6,969 Square Feet Lot
$-- Zestimate®
C$234/sqft
C$-- HOA
What's special
New furnaceNew hot water tankNew appliancesBeautifully finished basementOversized garage
- 19 days
- 10
- 1
Zillow last checked:
Listing updated:
Listed by:
Chablis Lyster, Associate,
Century 21 Twin Realty
Source: courtesy of Pillar9 System,MLS®#: A2343532 Originating MLS®#: Alberta West Realtors Association
Originating MLS®#: Alberta West Realtors AssociationFacts & features
Interior
Bedrooms & bathrooms
- Bedrooms: 3
- Bathrooms: 2
- Full bathrooms: 2
Bedroom
- Level: Main
- Dimensions: 10`4" x 10`11"
Bedroom
- Level: Basement
- Dimensions: 11`5" x 11`6"
Other
- Level: Second
- Dimensions: 11`10" x 17`0"
Other
- Level: Main
- Dimensions: 0`0" x 0`0"
Other
- Level: Basement
Bonus room
- Level: Basement
- Dimensions: 9`0" x 7`8"
Dining room
- Level: Main
- Dimensions: 11`7" x 11`1"
Eat in kitchen
- Level: Main
- Dimensions: 15`9" x 9`4"
Family room
- Level: Basement
- Dimensions: 14`9" x 19`9"
Other
- Level: Basement
- Dimensions: 10`11" x 8`1"
Living room
- Level: Main
- Dimensions: 18`2" x 12`0"
Heating
- Forced Air, Natural Gas
Cooling
- Central Air
Appliances
- Included: Dishwasher, Dryer, Electric Stove, Refrigerator, Washer
- Laundry: In Basement
Features
- See Remarks
- Flooring: Carpet, Hardwood, Laminate, Linoleum
- Basement: Full
- Has fireplace: No
Interior area
- Total interior livable area: 1,326 sqft
- Finished area above ground: 1,326
Property
Parking
- Total spaces: 4
- Parking features: Alley Access, Double Garage Detached
- Garage spaces: 1
Features
- Levels: One and One Half,1 and Half Storey
- Stories: 1.5
- Patio & porch: Deck
- Exterior features: Other
- Fencing: Partial
- Frontage length: 0.00M 0`0"
Lot
- Size: 6,969 Square Feet
- Features: Back Lane, Back Yard
Details
- Parcel number: 113183639
- Zoning: R1
Construction
Type & style
- Home type: SingleFamily
- Property subtype: Single Family Residence
Materials
- Stucco
- Foundation: Concrete Perimeter
- Roof: Asphalt Shingle
Condition
- New construction: No
- Year built: 1951
Community & HOA
Community
- Features: Sidewalks
- Subdivision: NONE
HOA
- Has HOA: No
Location
- Region: Edson
Financial & listing details
- Price per square foot: C$234/sqft
- Date on market: 9/8/2026
- Inclusions: N/A
Price history
Price history is unavailable.
Public tax history
Tax history is unavailable.
Climate risks
Neighborhood: T7E
Nearby schools
GreatSchools rating
No schools nearby
We couldn't find any schools near this home.

Similar homes
- C$310,0003 bd2 ba1.3k sqft5033 6th Ave, Edson, AB T7E 1N7For Sale
 Century 21 Canada
 - C$308,0004 bd2 ba1k sqft5127 N 6th Ave, Edson, AB T7E 1K5For Sale
 MLS ID #A2333544, Karen Spencer-Miller, Broker, Century 21 Twin Realty. courtesy of Pillar9 System
 - C$308,0004 bd2 ba1k sqft5127 6th Ave, Edson, AB T7E 1K5For Sale
 Century 21 Canada
 - C$299,9004 bd3 ba1.4k sqft4237 N 5th Ave, Edson, AB T7E 1A5For Sale
 MLS ID #A2343786, Chablis Lyster, Associate, Century 21 Twin Realty. courtesy of Pillar9 System
