This well-maintained 3-bedroom, 1-bathroom manufactured home, built in 2016, is situated on its own lot in a convenient location close to schools. The home features brand new vinyl plank flooring, offering a fresh and modern feel throughout the main living areas. The corner lot provides plenty of outdoor space, including convenient RV parking, a storage, shed, a patio area perfect for outdoor dining and entertaining, and a gazebo for enjoying the outdoors in comfort. A great opportunity for first-time buyers, families, or anyone looking for an affordable home with its own lot and convenient amenities nearby.
For sale
C$299,000
901 S 52nd St, Edson, AB T7E 1K4
3beds
1,044sqft
Single Family Residence
Built in 2016
6,534 Square Feet Lot
$-- Zestimate®
C$286/sqft
C$-- HOA
What's special
Corner lotPlenty of outdoor spaceConvenient rv parking
- 3 hours
- 0
- 0
Zillow last checked:
Listing updated:
Listed by:
Troy Sorensen, Associate Broker,
Century 21 Twin Realty
Source: courtesy of Pillar9 System,MLS®#: A2350498 Originating MLS®#: Alberta West Realtors Association
Originating MLS®#: Alberta West Realtors AssociationFacts & features
Interior
Bedrooms & bathrooms
- Bedrooms: 3
- Bathrooms: 1
- Full bathrooms: 1
Other
- Level: Main
- Dimensions: 12`2" x 11`10"
Bedroom
- Level: Main
- Dimensions: 8`2" x 8`6"
Bedroom
- Level: Main
- Dimensions: 11`2" x 8`2"
Other
- Level: Main
- Dimensions: 4`11" x 8`6"
Other
- Level: Main
- Dimensions: 15`1" x 13`1"
Living room
- Level: Main
- Dimensions: 15`1" x 11`10"
Mud room
- Level: Main
- Dimensions: 11`2" x 6`7"
Heating
- Forced Air, Natural Gas
Cooling
- None
Appliances
- Included: Dishwasher, Dryer, Gas Stove, Refrigerator, Washer
- Laundry: In Hall
Features
- Laminate Counters
- Windows: Window Coverings
- Basement: None
- Has fireplace: No
Interior area
- Total interior livable area: 1,044 sqft
Property
Parking
- Total spaces: 3
- Parking features: Off Street, RV Access/Parking
Features
- Levels: One
- Stories: 1
- Patio & porch: Front Porch, Patio
- Exterior features: None
- Fencing: None
- Frontage length: 19.20M 63`0"
Lot
- Size: 6,534 Square Feet
- Features: Corner Lot, Rectangular Lot
Details
- Additional structures: Shed(s)
- Parcel number: 113163418
- Zoning: RMH
Construction
Type & style
- Home type: SingleFamily
- Property subtype: Single Family Residence
Materials
- Wood Frame
- Foundation: Block
- Roof: Asphalt Shingle
Condition
- New construction: No
- Year built: 2016
Community & HOA
Community
- Features: None
- Subdivision: Edson
HOA
- Has HOA: No
Location
- Region: Edson
Financial & listing details
- Price per square foot: C$286/sqft
- Date on market: 10/6/2026
- Inclusions: None
Price history
Price history is unavailable.
Public tax history
Tax history is unavailable.
Climate risks
Neighborhood: T7E
Nearby schools
GreatSchools rating
No schools nearby
We couldn't find any schools near this home.
Similar homes
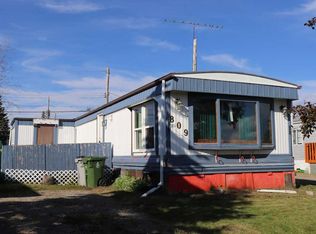
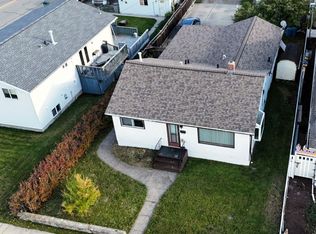
- C$299,0005 bd2 ba1.2k sqft4907 7th Ave, Edson, AB T7E 1K8For Sale
 Century 21 Canada
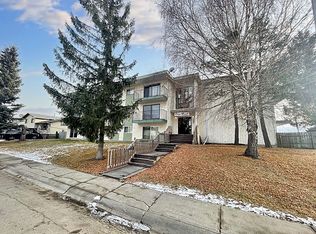
 - C$299,0005 bd2 ba1.2k sqft4907 N 7th Ave, Edson, AB T7E 1K8For Sale
 MLS ID #A2349135, Rhoda Hauk, Associate, Century 21 Twin Realty. courtesy of Pillar9 System
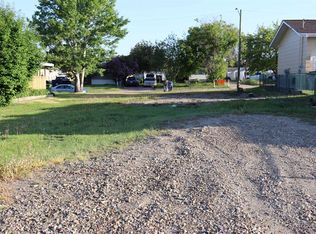
 - C$308,0004 bd2 ba1k sqft5127 N 6th Ave, Edson, AB T7E 1K5For Sale
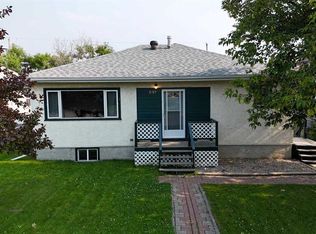 MLS ID #A2333544, Karen Spencer-Miller, Broker, Century 21 Twin Realty. courtesy of Pillar9 System
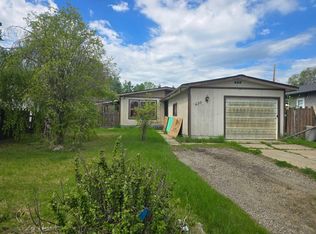
 - C$308,0004 bd2 ba1k sqft5127 6th Ave, Edson, AB T7E 1K5For Sale
 Century 21 Canada
