Welcome to this beautifully upgraded 3-bedroom, 2-bathroom home, ideally located in a family-friendly neighbourhood close to schools, parks, and recreation. Offering a perfect blend of comfort, functionality, and modern updates, this home is ideal for first-time buyers, or those looking to downsize. The main floor features a spacious kitchen with updated cabinetry, a cozy living room centered around a wood-burning fireplace, a generous primary bedroom with dual his-and-hers closets, and a well-sized second bedroom. The updated main bathroom offers a jetted tub, complemented by modern tile work and updated lighting. Downstairs, you'll find a spacious family room with built-in shelving and plenty of room for a pool table or recreation area. The basement also includes a beautifully upgraded 3-piece bathroom with slate finishes, a laundry room, and a third bedroom featuring an upgraded egress window. Durable vinyl plank flooring has been installed throughout the basement, and the home is equipped with a backflow valve and check valve for added peace of mind. Step outside to enjoy the large, private, fully fenced backyard—perfect for entertaining, gardening, or family gatherings. There's ample space to build a future garage, while the 10' x 10' storage shed provides plenty of room for lawn equipment, tools, or recreational toys. Additional value comes with exterior updates completed in 2025, including new shingles, soffit, fascia, and eavestroughs. Move-in ready and packed with thoughtful upgrades, this is a fantastic opportunity to own a well-maintained home in a sought-after location.
For sale
C$299,000
5701 N 9th Ave, Edson, AB T7E 1J4
3beds
949sqft
Single Family Residence
Built in 1981
5,227 Square Feet Lot
$-- Zestimate®
C$315/sqft
C$-- HOA
What's special
Well-sized second bedroomLaundry room
- 66 days
- 2
- 0
Zillow last checked:
Listing updated:
Listed by:
Chablis Lyster, Associate,
Century 21 Twin Realty
Source: courtesy of Pillar9 System,MLS®#: A2330150 Originating MLS®#: Alberta West Realtors Association
Originating MLS®#: Alberta West Realtors AssociationFacts & features
Interior
Bedrooms & bathrooms
- Bedrooms: 3
- Bathrooms: 2
- Full bathrooms: 2
Other
- Level: Main
- Dimensions: 19`5" x 10`6"
Bedroom
- Level: Main
- Dimensions: 10`7" x 8`1"
Bedroom
- Level: Basement
- Dimensions: 15`6" x 8`11"
Other
- Level: Main
- Dimensions: 0`0" x 0`0"
Other
- Level: Basement
- Dimensions: 0`0" x 0`0"
Dining room
- Level: Main
- Dimensions: 11`7" x 11`8"
Family room
- Level: Basement
- Dimensions: 17`11" x 25`9"
Kitchen
- Level: Main
- Dimensions: 9`8" x 14`1"
Laundry
- Level: Basement
- Dimensions: 12`2" x 11`8"
Living room
- Level: Main
- Dimensions: 14`5" x 12`6"
Heating
- Forced Air, Natural Gas
Cooling
- None
Appliances
- Included: Dryer, Microwave Hood Fan, Refrigerator, Stove(s), Washer
- Laundry: In Basement
Features
- Kitchen Island
- Flooring: Ceramic Tile, Laminate, Linoleum
- Basement: Full
- Number of fireplaces: 1
- Fireplace features: Living Room, Wood Burning
Interior area
- Total interior livable area: 949.89 sqft
Property
Parking
- Total spaces: 2
- Parking features: Off Street
Features
- Levels: One
- Stories: 1
- Patio & porch: Other
- Exterior features: Other
- Fencing: Fenced
- Frontage length: 0.00M 0`0"
Lot
- Size: 5,227 Square Feet
- Features: Back Yard, Corner Lot, Front Yard, Lawn
Details
- Parcel number: 113163780
- Zoning: R1
Construction
Type & style
- Home type: SingleFamily
- Architectural style: Bungalow
- Property subtype: Single Family Residence
Materials
- Wood Frame
- Foundation: Concrete Perimeter
- Roof: Asphalt Shingle
Condition
- New construction: No
- Year built: 1981
Community & HOA
Community
- Features: Playground, Sidewalks
- Subdivision: NONE
HOA
- Has HOA: No
Location
- Region: Edson
Financial & listing details
- Price per square foot: C$315/sqft
- Date on market: 7/17/2026
- Inclusions: N/A
Price history
Price history is unavailable.
Public tax history
Tax history is unavailable.
Climate risks
Neighborhood: T7E
Nearby schools
GreatSchools rating
No schools nearby
We couldn't find any schools near this home.

Similar homes
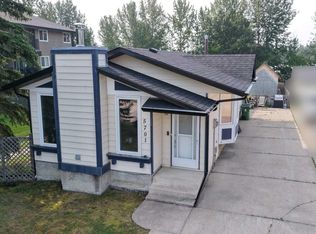
- C$299,0003 bd2 ba950 sqft5701 9th Ave, Edson, AB T7E 1J4For Sale
 Century 21 Canada
 - C$309,9004 bd3 ba1.1k sqft5746 S 9th Ave, Edson, AB T7E 1J3For Sale
 MLS ID #A2335851, Rochelle Kennedy, Associate, Century 21 Twin Realty. courtesy of Pillar9 System
 - C$314,9004 bd3 ba1.1k sqft5746 9th Ave, Edson, AB T7E 1J3For Sale
 Century 21 Canada
 - C$324,0004 bd2 ba1k sqft1102 SE 55th St, Edson, AB T7E 1J7For Sale
 MLS ID #A2340781, Lori Gelmici-Hanni, Broker, Royal Lepage Edson Real Estate. courtesy of Pillar9 System
