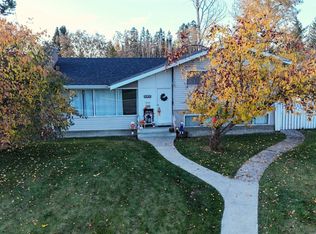
Welcome to 519 65th Street in Edson, located in the sought-after Glenwood neighbourhood! This 4-bedroom, 2-bathroom home offers a great opportunity for families, first-time buyers, or anyone looking for a comfortable place to call home. The main floor features **3 bedrooms and a full bathroom**, providing a practical layout for everyday family living. With an additional bedroom and bathroom, there is extra space for guests, a growing family, a home office, or whatever best suits your needs. Location is a big bonus! Situated in desirable Glenwood and on the school bus route, this property offers added convenience for families with school-aged children. Whether you're looking to put down roots, find more room for your family, or invest in a home in a desirable neighbourhood, this property is worth a look! **Don't miss your opportunity to make 519 65th Street your next home. Book your showing today!**
For sale
C$330,000
519 W 65th St, Edson, AB T7E 1M2
4beds
1,052sqft
Single Family Residence
Built in 1951
10,018 Square Feet Lot
$-- Zestimate®
C$314/sqft
C$-- HOA
What's special
Additional bedroom and bathroom
- 3 days
- 4
- 0
Zillow last checked:
Listing updated:
Listed by:
Laura Miller, Associate,
Century 21 Twin Realty
Source: courtesy of Pillar9 System,MLS®#: A2355878 Originating MLS®#: Alberta West Realtors Association
Facts & features
Interior
Bedrooms & bathrooms
- Bedrooms: 4
- Bathrooms: 2
- Full bathrooms: 1
- 1/2 bathrooms: 1
Bedroom
- Level: Main
- Dimensions: 10`8" x 11`6"
Bedroom
- Level: Main
- Dimensions: 10`7" x 11`7"
Other
- Level: Main
- Dimensions: 10`9" x 13`8"
Bedroom
- Level: Basement
- Dimensions: 11`0" x 7`1"
Other
- Level: Main
- Dimensions: 0`0" x 0`0"
Other
- Level: Basement
- Dimensions: 0`0" x 0`0"
Bonus room
- Level: Basement
- Dimensions: 13`8" x 8`11"
Other
- Level: Basement
- Dimensions: 10`1" x 21`1"
Game room
- Level: Basement
- Dimensions: 19`1" x 14`10"
Kitchen
- Level: Main
- Dimensions: 15`8" x 8`3"
Other
- Level: Main
- Dimensions: 15`4" x 15`9"
Storage
- Level: Basement
- Dimensions: 13`9" x 13`4"
Heating
- Forced Air, Natural Gas
Cooling
- None
Appliances
- Included: Refrigerator, Stove(s), Washer/Dryer
- Laundry: In Basement
Features
- Bathroom Rough-in, Laminate Counters, No Smoking Home, Soaking Tub
- Flooring: Laminate, Linoleum
- Windows: Vinyl Windows
- Basement: Full
- Has fireplace: No
Interior area
- Total interior livable area: 1,052 sqft
Video & virtual tour
Property
Parking
- Total spaces: 4
- Parking features: Driveway, Owned, Parking Pad, RV Access/Parking
- Has uncovered spaces: Yes
Features
- Levels: One
- Stories: 1
- Entry location: Other
- Patio & porch: Deck, Front Porch
- Exterior features: Private Yard
- Fencing: Partial
- Frontage length: 22.55M 74`0"
Lot
- Size: 10,018 Square Feet
- Features: City Lot, Few Trees
Details
- Parcel number: 113082566
- Zoning: R2
Construction
Type & style
- Home type: SingleFamily
- Architectural style: Bungalow
- Property subtype: Single Family Residence
Materials
- Mixed
- Foundation: Concrete Perimeter
- Roof: Asphalt Shingle
Condition
- New construction: No
- Year built: 1951
Community & HOA
Community
- Features: Airport/Runway, Golf, Lake, Park, Playground
- Subdivision: Edson
HOA
- Has HOA: No
Location
- Region: Edson
Financial & listing details
- Price per square foot: C$314/sqft
- Date on market: 10/31/2026
- Inclusions: NONE
Price history
Price history is unavailable.
Public tax history
Tax history is unavailable.
Climate risks
Neighborhood: T7E
Nearby schools
GreatSchools rating
No schools nearby
We couldn't find any schools near this home.

Similar homes
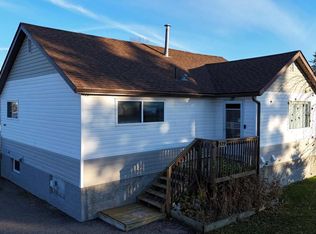
- C$330,0004 bd2 ba1k sqft519 65th St, Edson, AB T7E 1M2For Sale
 Century 21 Canada
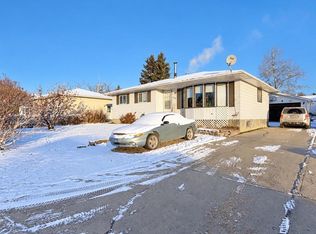
- C$299,9004 bd3 ba1.1k sqft5746 S 9th Ave, Edson, AB T7E 1J3For Sale
 MLS ID #A2356060, Rochelle Kennedy, Associate, Century 21 Twin Realty. courtesy of Pillar9 System
- C$299,9004 bd3 ba1.1k sqft5746 9th Ave, Edson, AB T7E 1J3For Sale
 Century 21 Canada
- C$319,9004 bd2 ba1.1k sqft4354 9th Ave, Edson, AB T7E 1B4For Sale
 Century 21 Canada
