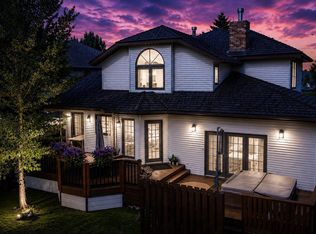
Welcome to this spacious family bungalow in Edson’s desirable New Tiffin area, offering over 2,300 sq. ft. of comfortable living space over 2 levels for your family to enjoy. The bright and functional main floor features three spacious bedrooms and two bathrooms, along with a well-appointed kitchen offering abundant storage, a separate dining area, and a sun-filled living room perfect for everyday family life. Downstairs, the fully developed basement provides exceptional additional living space, including a massive laundry room complete with double wash sinks, cabinetry, and ample counter space. The large family room is ideal for entertaining and features a wet bar with four bar stools included. You'll also find a fourth bedroom, a 3-piece bathroom, plenty of storage, and a versatile bonus room that would make an excellent home office, gym, or hobby space. Step outside to enjoy the private, fully fenced backyard complete with a patio, perfect for summer gatherings and relaxing evenings. There’s plenty of space for kids and pets to play, parking , and a detached 20' x 24' double garage. Located in the sought-after area, Tiffin Place, this home offers space, functionality, and room for the whole family. All that’s left to do is move in and enjoy!
For sale
C$338,000
5415 NE 15th Ave, Edson, AB T7E 1H3
4beds
1,194sqft
Single Family Residence
Built in 1979
5,662 Square Feet Lot
$-- Zestimate®
C$283/sqft
C$-- HOA
What's special
Three spacious bedroomsTwo bathroomsWell-appointed kitchenAbundant storageSeparate dining areaFully developed basementMassive laundry room
- 134 days
- 7
- 0
Zillow last checked:
Listing updated:
Listed by:
Lori Gelmici-Hanni, Broker,
Royal Lepage Edson Real Estate
Source: courtesy of Pillar9 System,MLS®#: A2320999 Originating MLS®#: Alberta West Realtors Association
Originating MLS®#: Alberta West Realtors AssociationFacts & features
Interior
Bedrooms & bathrooms
- Bedrooms: 4
- Bathrooms: 3
- Full bathrooms: 2
- 1/2 bathrooms: 1
Bedroom
- Level: Main
- Dimensions: 12`1" x 10`9"
Bedroom
- Level: Main
- Dimensions: 8`6" x 9`0"
Other
- Level: Main
- Dimensions: 15`1" x 11`0"
Bedroom
- Level: Basement
- Dimensions: 11`4" x 10`4"
Other
- Level: Main
- Dimensions: 8`5" x 5`0"
Other
- Level: Basement
- Dimensions: 10`10" x 5`0"
Other
- Level: Main
- Dimensions: 5`0" x 4`3"
Den
- Level: Basement
- Dimensions: 7`9" x 9`3"
Dining room
- Level: Main
- Dimensions: 7`8" x 13`5"
Other
- Level: Basement
- Dimensions: 4`11" x 7`7"
Game room
- Level: Basement
- Dimensions: 14`8" x 26`0"
Kitchen
- Level: Main
- Dimensions: 15`4" x 13`4"
Laundry
- Level: Basement
- Dimensions: 7`11" x 17`8"
Living room
- Level: Main
- Dimensions: 17`7" x 13`11"
Storage
- Level: Basement
- Dimensions: 7`11" x 4`6"
Heating
- Forced Air, Natural Gas
Cooling
- None
Appliances
- Included: Dishwasher, Dryer, Electric Stove, Range Hood, Washer
- Laundry: In Basement
Features
- Bar, See Remarks
- Flooring: Carpet, Laminate, Linoleum
- Windows: Window Coverings
- Basement: Full
- Has fireplace: No
Interior area
- Total interior livable area: 1,194 sqft
Video & virtual tour
Property
Parking
- Total spaces: 2
- Parking features: Double Garage Detached
- Garage spaces: 2
Features
- Levels: One
- Stories: 1
- Patio & porch: None
- Exterior features: Other
- Fencing: Fenced
- Frontage length: 17.27M 56`8"
Lot
- Size: 5,662 Square Feet
- Features: Rectangular Lot
Details
- Parcel number: 103058997
- Zoning: R1-B
Construction
Type & style
- Home type: SingleFamily
- Architectural style: Bungalow
- Property subtype: Single Family Residence
Materials
- Brick, Wood Frame, Wood Siding
- Foundation: Concrete Perimeter
- Roof: Asphalt Shingle
Condition
- New construction: No
- Year built: 1979
Community & HOA
Community
- Features: Sidewalks, Street Lights
- Subdivision: Edson
HOA
- Has HOA: No
Location
- Region: Edson
Financial & listing details
- Price per square foot: C$283/sqft
- Date on market: 6/14/2026
- Inclusions: N/A
Price history
Price history is unavailable.
Public tax history
Tax history is unavailable.
Climate risks
Neighborhood: T7E
Nearby schools
GreatSchools rating
No schools nearby
We couldn't find any schools near this home.

Similar homes
- C$339,9005 bd3 ba1.1k sqft5320 S 12th Ave, Edson, AB T7E 1J8For Sale
 MLS ID #A2321245, Karen Spencer-Miller, Broker, Century 21 Twin Realty. courtesy of Pillar9 System
 - C$355,0004 bd3 ba1k sqft1402 E Edson Dr, Edson, AB T7E 1H6For Sale
 MLS ID #A2332084, Kari Shand, Associate Broker, Royal Lepage Edson Real Estate. courtesy of Pillar9 System
 - C$319,9004 bd2 ba1.1k sqft4354 S 9th Ave, Edson, AB T7E 1B4For Sale
 MLS ID #A2352913, Rochelle Kennedy, Associate, Century 21 Twin Realty. courtesy of Pillar9 System
 - C$314,9004 bd2 ba1k sqft1102 SE 55th St, Edson, AB T7E 1J7For Sale
 MLS ID #A2340781, Lori Gelmici-Hanni, Broker, Royal Lepage Edson Real Estate. courtesy of Pillar9 System
