Very Desirable East End location! Gorgeous 3 bedroom, 2 bathroom Bungalow with extensive renovations! Everything you need is on the main level for convenience (plus has a finished basement). Main level has an abundance of natural light spilling through the updated windows and has been completely renovated to be NEW, featuring a STUNNING new kitchen , MASSIVE island, stainless appliances, over & under cabinet lighting, pantry, and open floor plan perfect for entertaining! Main level also features 2 bedrooms, a gorgeous new 4pc bathroom, laundry, and beautiful / durable vinyl plank flooring! Basement has a 3rd bedroom, den/office, and spacious family room/rec room with a kitchenette. This home has had extensive updates: Entire Main floor design and materials, including kitchen, appliances, drywall/paint, trims, baseboards, windows, doors, closet doors, lighting, bathroom, vinyl plank floor, main floor laundry added, and more; Furnace, hot water tank, metal metal roof, stucco on home, eaves, soffits, fascia, electrical, plumbing. Back door leads to a huge back deck, and spacious backyard with alley access, space for a large garden, storage shed, single detached garage with work bench and car port. Just mins from the walking trail system, all levels of schools, parks, playgrounds, Leisure Centre, New hospital, and many more important amenities. This property is a must see!
For sale
C$339,900
4220 S 7th Ave, Edson, AB T7E 1A6
3beds
1,038sqft
Single Family Residence
Built in 1961
8,276 Square Feet Lot
$-- Zestimate®
C$327/sqft
C$-- HOA
What's special
Stunning new kitchenMassive islandStainless appliancesFinished basementMetal roofStucco on homeStorage shed
- 5 days
- 10
- 1
Zillow last checked:
Listing updated:
Listed by:
Rochelle Kennedy, Associate,
Century 21 Twin Realty
Source: courtesy of Pillar9 System,MLS®#: A2353303 Originating MLS®#: Alberta West Realtors Association
Facts & features
Interior
Bedrooms & bathrooms
- Bedrooms: 3
- Bathrooms: 2
- Full bathrooms: 2
Other
- Level: Main
- Dimensions: 11`4" x 10`9"
Bedroom
- Level: Main
- Dimensions: 11`4" x 10`8"
Bedroom
- Level: Basement
- Dimensions: 11`4" x 9`10"
Other
- Level: Main
- Dimensions: 7`4" x 6`11"
Other
- Level: Basement
- Dimensions: 6`11" x 5`5"
Den
- Level: Basement
- Dimensions: 13`3" x 10`2"
Other
- Level: Basement
- Dimensions: 11`5" x 10`11"
Game room
- Level: Basement
- Dimensions: 13`11" x 18`0"
Kitchen
- Level: Main
- Dimensions: 16`3" x 7`7"
Other
- Level: Main
- Dimensions: 14`11" x 6`3"
Other
- Level: Basement
- Dimensions: 13`11" x 2`10"
Living room
- Level: Main
- Dimensions: 14`11" x 14`7"
Heating
- Forced Air, Natural Gas
Cooling
- None
Appliances
- Included: Dishwasher, Microwave Hood Fan, Range, Refrigerator, Washer/Dryer
- Laundry: Main Level
Features
- Kitchen Island, No Smoking Home, Open Floorplan, Pantry, Recessed Lighting, Storage, Wet Bar
- Flooring: Carpet
- Windows: Vinyl Windows, Window Coverings
- Basement: Full
- Has fireplace: No
Interior area
- Total interior livable area: 1,038 sqft
Property
Parking
- Total spaces: 4
- Parking features: Alley Access, Carport, Garage Faces Rear, Off Street, RV Access/Parking, Single Garage Detached, Workshop in Garage
- Garage spaces: 1
- Has carport: Yes
Features
- Levels: One
- Stories: 1
- Patio & porch: Deck
- Exterior features: Storage
- Pool features: Community
- Fencing: Fenced
- Frontage length: 18.29M 60`0"
Lot
- Size: 8,276 Square Feet
- Features: Back Lane, Back Yard, Front Yard, Landscaped, Lawn, Low Maintenance Landscape, Street Lighting
Details
- Additional structures: Shed(s)
- Parcel number: 113143595
- Zoning: R1
Construction
Type & style
- Home type: SingleFamily
- Architectural style: Bungalow
- Property subtype: Single Family Residence
Materials
- Stucco
- Foundation: Concrete Perimeter
- Roof: Metal
Condition
- New construction: No
- Year built: 1961
Community & HOA
Community
- Features: Park, Playground, Sidewalks, Street Lights
- Subdivision: NONE
HOA
- Has HOA: No
Location
- Region: Edson
Financial & listing details
- Price per square foot: C$327/sqft
- Date on market: 10/21/2026
- Date available: 11/20/2026
- Inclusions: BASEMENT REFRIGERATOR
Price history
Price history is unavailable.
Public tax history
Tax history is unavailable.
Climate risks
Neighborhood: T7E
Nearby schools
GreatSchools rating
No schools nearby
We couldn't find any schools near this home.

Similar homes
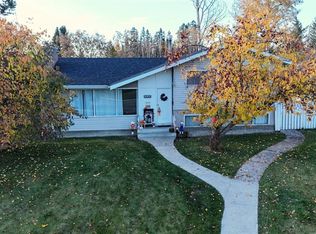
- C$319,9004 bd2 ba1.1k sqft4354 S 9th Ave, Edson, AB T7E 1B4For Sale
 MLS ID #A2352913, Rochelle Kennedy, Associate, Century 21 Twin Realty. courtesy of Pillar9 System
- C$398,0004 bd2 ba1k sqft4215 N 7th Ave, Edson, AB T7E 1A6For Sale
 MLS ID #A2341156, Laura Miller, Associate, Century 21 Twin Realty. courtesy of Pillar9 System
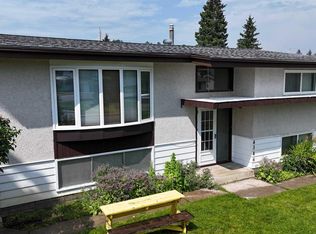
- C$289,9004 bd2 ba1k sqft4346 9th Ave, Edson, AB T7E 1B4For Sale
 Century 21 Canada
- C$310,0003 bd2 ba1.3k sqft5033 6th Ave, Edson, AB T7E 1N7For Sale
 Century 21 Canada
