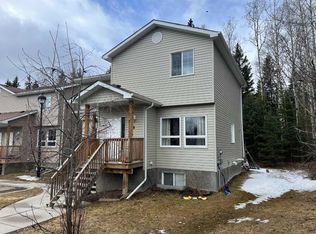
Nestled in a quiet, friendly east-end neighborhood, this charming 3-bedroom, 1-bathroom townhouse condo offers both comfort and convenience. This two-story home features a bright, open-concept main floor with a spacious kitchen, dining area, and living room—perfect for entertaining family and friends. Upstairs, you’ll find three well-sized bedrooms, offering plenty of space for a growing family or comfortable guest accommodations. The full bathroom on this level adds everyday convenience and functionality. The unfinished basement provides a blank canvas with endless possibilities—whether you’re looking to create additional living space, a home gym, or extra storage. Don’t miss this fantastic opportunity to own a beautiful townhouse condo in a desirable and convenient location!
For sale
C$220,000
624 E 41st St #8, Edson, AB T7E 1A4
3beds
1,135sqft
Semi Detached (Half Duplex)
Built in 2012
-- sqft lot
$-- Zestimate®
C$194/sqft
C$400/mo HOA
What's special
Bright open-concept main floorSpacious kitchenDining areaThree well-sized bedrooms
- 161 days
- 6
- 0
Zillow last checked:
Listing updated:
Listed by:
Sharon Hawboldt, Associate Broker,
Century 21 Twin Realty
Source: courtesy of Pillar9 System,MLS®#: A2304042 Originating MLS®#: Alberta West Realtors Association
Originating MLS®#: Alberta West Realtors AssociationFacts & features
Interior
Bedrooms & bathrooms
- Bedrooms: 3
- Bathrooms: 1
- Full bathrooms: 1
Other
- Level: Upper
- Dimensions: 13`5" x 10`5"
Bedroom
- Level: Upper
- Dimensions: 11`5" x 8`4"
Bedroom
- Level: Upper
- Dimensions: 11`7" x 8`4"
Other
- Level: Upper
- Dimensions: 8`4" x 5`0"
Dining room
- Level: Main
- Dimensions: 6`3" x 13`1"
Other
- Level: Main
- Dimensions: 6`8" x 5`4"
Other
- Level: Main
- Dimensions: 6`1" x 4`0"
Other
- Level: Basement
- Dimensions: 26`0" x 16`6"
Kitchen
- Level: Main
- Dimensions: 10`0" x 17`0"
Living room
- Level: Main
- Dimensions: 11`3" x 13`1"
Heating
- Forced Air, Natural Gas
Cooling
- None
Appliances
- Included: Dryer, Electric Stove, Refrigerator, Washer
- Laundry: In Basement
Features
- Kitchen Island
- Flooring: Carpet, Laminate, Linoleum
- Basement: Full
- Has fireplace: No
- Common walls with other units/homes: 1 Common Wall
Interior area
- Total interior livable area: 1,135 sqft
Property
Parking
- Total spaces: 2
- Parking features: Assigned, Off Street
- Garage spaces: 2
Features
- Levels: Two,2 Storey
- Stories: 1
- Patio & porch: Deck
- Exterior features: None
- Pool features: Community
- Fencing: None
Lot
- Features: Zero Lot Line
Details
- Parcel number: 103082225
- Zoning: R3 - High Density Residen
Construction
Type & style
- Home type: MultiFamily
- Property subtype: Semi Detached (Half Duplex)
- Attached to another structure: Yes
Materials
- Veneer, Wood Frame
- Foundation: Concrete Perimeter
- Roof: Asphalt Shingle
Condition
- New construction: No
- Year built: 2012
Community & HOA
Community
- Features: Park, Playground, Sidewalks, Street Lights
- Subdivision: Edson
HOA
- Has HOA: Yes
- Amenities included: None
- Services included: Maintenance Grounds, Parking, Reserve Fund Contributions, Snow Removal, Trash
- HOA fee: C$400 monthly
Location
- Region: Edson
Financial & listing details
- Price per square foot: C$194/sqft
- Date on market: 4/23/2026
- Inclusions: none
Price history
Price history is unavailable.
Public tax history
Tax history is unavailable.
Climate risks
Neighborhood: T7E
Nearby schools
GreatSchools rating
No schools nearby
We couldn't find any schools near this home.


Similar homes
- C$220,0003 bd1 ba1.1k sqft624 41st St #8, Edson, AB T7E 1A4For Sale
 Century 21 Canada
 - C$183,0003 bd1 ba1k sqft624 S 41st St #4, Edson, AB T7E 1A4For Sale
 MLS ID #A2340905, Elaine Taylor, Associate, Royal Lepage Edson Real Estate. courtesy of Pillar9 System
 - C$225,0004 bd2 ba1k sqft5706 W Haven Dr, Edson, AB T7E 1J6For Sale
 MLS ID #A2323201, Henry Boxma, Broker, Re/Max Boxshaw Four Realty. courtesy of Pillar9 System
 - C$250,0004 bd2 ba1k sqft5704 S Westhaven Dr, Edson, AB T7E 1J6For Sale
 MLS ID #A2318102, Jordan Hawboldt, Associate, Century 21 Twin Realty. courtesy of Pillar9 System
