
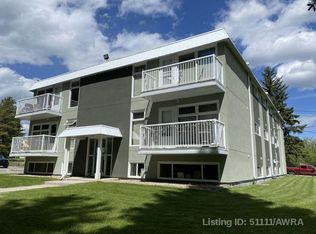
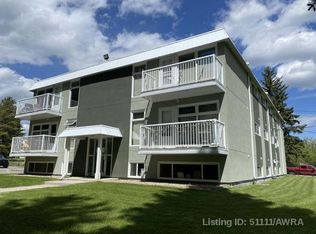
This move-in-ready two-bedroom, one-bathroom condo in Edson offers comfort, convenience, and low-maintenance living in a quiet, desirable neighborhood. Situated on the second floor of a well-kept 12-unit building, the unit has been fully renovated with modern finishes, including updated cabinetry, flooring, windows, and bathroom fixtures, along with all appliances and in-suite laundry. Its proximity to the hospital and nearby walking trails enhances everyday livability, while the comprehensive condo fee simplifies ownership by covering essential services such as heat, water, maintenance, and snow removal. This property presents an excellent opportunity for those seeking a practical, turnkey home in a peaceful setting.
For sale
C$105,000
506 N 41st St #6, Edson, AB T7E 1A2
2beds
736sqft
Apartment
Built in 1972
-- sqft lot
$-- Zestimate®
C$143/sqft
C$610/mo HOA
What's special
- 146 days
- 8
- 0
Zillow last checked:
Listing updated:
Listed by:
Sharon Hawboldt, Associate Broker,
Century 21 Twin Realty
Source: courtesy of Pillar9 System,MLS®#: A2307241 Originating MLS®#: Alberta West Realtors Association
Originating MLS®#: Alberta West Realtors AssociationFacts & features
Interior
Bedrooms & bathrooms
- Bedrooms: 2
- Bathrooms: 1
- Full bathrooms: 1
Other
- Level: Main
- Dimensions: 11`8" x 10`4"
Bedroom
- Level: Main
- Dimensions: 11`7" x 8`2"
Other
- Level: Main
- Dimensions: 5`0" x 8`8"
Dining room
- Level: Main
- Dimensions: 7`8" x 6`4"
Kitchen
- Level: Main
- Dimensions: 7`8" x 7`5"
Laundry
- Level: Main
- Dimensions: 6`0" x 5`11"
Living room
- Level: Main
- Dimensions: 11`7" x 17`4"
Heating
- Boiler, Natural Gas, Radiant
Cooling
- None
Appliances
- Included: Electric Stove, Refrigerator, Washer/Dryer Stacked
- Laundry: Main Level
Features
- No Smoking Home
- Flooring: Laminate, Linoleum
- Has fireplace: No
- Common walls with other units/homes: 1 Common Wall
Interior area
- Total interior livable area: 736.80 sqft
Property
Parking
- Total spaces: 1
- Parking features: Assigned, Parkade, Stall
Features
- Levels: Multi Level Unit
- Stories: 3
- Entry location: Ground
- Patio & porch: Balcony(s)
- Exterior features: None
- Pool features: Community
Details
- Parcel number: 103139443
- Zoning: R-3 - High Density Reside
Construction
Type & style
- Home type: Apartment
- Property subtype: Apartment
- Attached to another structure: Yes
Materials
- Stucco, Wood Frame
- Roof: Flat
Condition
- New construction: No
- Year built: 1972
Utilities & green energy
- Electric: Single Phase
- Sewer: Public Sewer
- Water: Public
- Utilities for property: Electricity Connected, Natural Gas Connected, Garbage Collection, Sewer Connected, Water Connected
Community & HOA
Community
- Features: Fishing, Golf, Lake, Park, Playground, Sidewalks, Street Lights, Tennis Court(s)
- Subdivision: NONE
HOA
- Has HOA: Yes
- Amenities included: Coin Laundry, Laundry, Parking
- Services included: Common Area Maintenance, Heat, Insurance, Maintenance Grounds, Parking, Professional Management, Reserve Fund Contributions, Sewer, Snow Removal, Trash, Water
- HOA fee: C$610 monthly
Location
- Region: Edson
Financial & listing details
- Price per square foot: C$143/sqft
- Date on market: 5/2/2026
- Inclusions: none
- Electric utility on property: Yes
Price history
Price history is unavailable.
Public tax history
Tax history is unavailable.
Climate risks
Neighborhood: T7E
Nearby schools
GreatSchools rating
No schools nearby
We couldn't find any schools near this home.
Similar homes
- C$109,9002 bd1 ba684 sqft414 SW 41st St #2, Edson, AB T7E 1A2For Sale
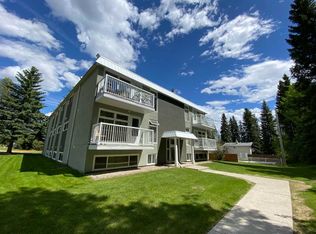 MLS ID #A2340717, Caden Hohensinn, Associate, Century 21 Twin Realty. courtesy of Pillar9 System
 - C$105,0002 bd1 ba737 sqft506 41st St #6, Edson, AB T7E 1A2For Sale
 Century 21 Canada
 - C$115,0002 bd1 ba733 sqft414 N 41st St #12, Edson, AB T7E 1A2For Sale
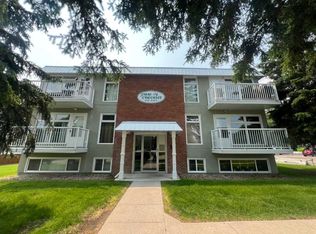 MLS ID #A2325009, Sharon Hawboldt, Associate Broker, Century 21 Twin Realty. courtesy of Pillar9 System
 - C$105,0002 bd1 ba733 sqft414 S 41st St #8, Edson, AB T7E 1A2For Sale
 MLS ID #A2260263, Sharon Hawboldt, Associate Broker, Century 21 Twin Realty. courtesy of Pillar9 System
