Sought-after east end location! This beautifully updated 2-storey home with grade-level access offers the perfect blend of comfort, style, and functional living space for families of all sizes. The upper level features a bright and expansive living room with a large picture window showcasing views of the Town’s scenic wooded trails. The dining area offers garden door access to the deck—ideal for entertaining—while the completely updated kitchen (2015) boasts stainless steel appliances, modern finishes, and durable vinyl plank flooring. Next to the kitchen you’ll find convenient pantry storage and access to the deck. There’s a stylishly renovated 4-piece bathroom, a spacious primary bedroom with a renovated 2-piece ensuite, and two additional well-sized bedrooms. The grade-level lower floor provides exceptional versatility, perfect for teens, guests, or extended family. This level includes a large family room highlighted by a beautiful stone-faced wood-burning fireplace, a large bedroom, a 3-piece bathroom, laundry room, a utility/storage room, and a practical mudroom entrance from the carport. A separate front entry offers easy access to both levels, enhancing functionality and privacy. Extensive upgrades over the years include vinyl windows, updated flooring (laminate, carpet and vinyl plank), paint, modern light fixtures, stucco, fencing, deck, and shingles (2019). ). 10,400 sq. ft. lot with a fenced backyard and alley access, large shed and there’s a carport and RV parking. Ideally located close to schools, parks, and the Town’s trail system, this move-in ready home offers exceptional value in a family-friendly neighbourhood. Quick possession is available.
For sale
C$389,900
4307 NE 10th Ave, Edson, AB T7E 1A9
4beds
2,255sqft
Single Family Residence
Built in 1973
10,454 Square Feet Lot
$-- Zestimate®
C$173/sqft
C$-- HOA
What's special
Grade-level accessStainless steel appliancesModern finishesDurable vinyl plank flooringConvenient pantry storageSpacious primary bedroomTwo additional well-sized bedrooms
- 89 days |
- 21 |
- 1 |
Zillow last checked:
Listing updated:
Listed by:
Elaine Taylor, Associate,
Royal Lepage Edson Real Estate
Source: courtesy of Pillar9 System,MLS®#: A2305192 Originating MLS®#: Alberta West Realtors Association
Originating MLS®#: Alberta West Realtors AssociationFacts & features
Interior
Bedrooms & bathrooms
- Bedrooms: 4
- Bathrooms: 3
- Full bathrooms: 2
- 1/2 bathrooms: 1
Bedroom
- Level: Main
- Dimensions: 11`5" x 13`8"
Other
- Level: Second
- Dimensions: 11`11" x 11`0"
Bedroom
- Level: Second
- Dimensions: 12`8" x 11`0"
Bedroom
- Level: Second
- Dimensions: 12`8" x 10`11"
Other
- Level: Main
- Dimensions: 5`9" x 6`1"
Other
- Level: Second
- Dimensions: 7`4" x 7`11"
Other
- Level: Second
- Dimensions: 5`8" x 5`6"
Dining room
- Level: Second
- Dimensions: 10`11" x 11`8"
Family room
- Level: Main
- Dimensions: 20`6" x 13`4"
Foyer
- Level: Main
- Dimensions: 7`3" x 10`6"
Other
- Level: Main
- Dimensions: 11`5" x 12`5"
Kitchen
- Level: Second
- Dimensions: 10`11" x 11`2"
Laundry
- Level: Main
- Dimensions: 5`3" x 7`11"
Living room
- Level: Second
- Dimensions: 20`8" x 14`0"
Mud room
- Level: Main
- Dimensions: 14`7" x 5`9"
Heating
- Fireplace(s), Forced Air, Natural Gas, Wood
Cooling
- None
Appliances
- Included: Dishwasher, Dryer, Microwave Hood Fan, Refrigerator, Stove(s), Washer
- Laundry: Laundry Room, Main Level
Features
- Breakfast Bar, Laminate Counters, No Animal Home, No Smoking Home, Pantry, Storage
- Flooring: Carpet, Laminate, Tile, Vinyl
- Doors: French Doors
- Windows: Vinyl Windows
- Basement: None
- Number of fireplaces: 1
- Fireplace features: Decorative, Family Room, Mantle, Stone, Wood Burning
Interior area
- Total interior livable area: 2,255 sqft
- Finished area above ground: 2,254
Video & virtual tour
Property
Parking
- Total spaces: 6
- Parking features: Asphalt, Carport, Off Street, Parking Pad, RV Access/Parking
- Carport spaces: 1
- Has uncovered spaces: Yes
Accessibility
- Accessibility features: Accessible Entrance
Features
- Levels: Two,2 Storey
- Stories: 1
- Patio & porch: Deck
- Exterior features: Lighting, Rain Gutters, Storage
- Pool features: Community
- Fencing: Fenced
- Frontage length: 34.75M 114`0"
Lot
- Size: 10,454 Square Feet
- Features: Back Lane, Back Yard, City Lot, Front Yard, Irregular Lot, Landscaped, Lawn, Low Maintenance Landscape
Details
- Additional structures: Shed(s)
- Parcel number: 103140024
- Zoning: R1
Construction
Type & style
- Home type: SingleFamily
- Property subtype: Single Family Residence
Materials
- Stucco, Wood Frame
- Foundation: Concrete Perimeter
- Roof: Asphalt Shingle
Condition
- New construction: No
- Year built: 1973
Utilities & green energy
- Sewer: Sewer
- Water: Public
- Utilities for property: Cable Connected, Electricity Connected, Natural Gas Connected, Fiber Optics Available, Garbage Collection, High Speed Internet Available, Sewer Connected, Water Connected
Community & HOA
Community
- Features: Airport/Runway, Golf, Park, Playground, Sidewalks, Street Lights, Tennis Court(s)
- Subdivision: Edson
HOA
- Has HOA: No
Location
- Region: Edson
Financial & listing details
- Price per square foot: C$173/sqft
- Date on market: 4/25/2026
- Inclusions: Fridge in Basement, Window Coverings, Light Fixtures
- Electric utility on property: Yes
Elaine Taylor, Associate
Elaine Taylor, Associate
(780) 712-9781
By pressing Contact Agent, you agree that the real estate professional identified above may call/text you about your search, which may involve use of automated means and pre-recorded/artificial voices. You don't need to consent as a condition of buying any property, goods, or services. Message/data rates may apply. You also agree to our Terms of Use. Zillow does not endorse any real estate professionals. We may share information about your recent and future site activity with your agent to help them understand what you're looking for in a home.
Price history
Price history is unavailable.
Public tax history
Tax history is unavailable.
Climate risks
Neighborhood: T7E
Nearby schools
GreatSchools rating
No schools nearby
We couldn't find any schools near this home.
- C$349,9003 bd2 ba1.1k sqft4347 S 9th Ave, Edson, AB T7E1B4For Sale
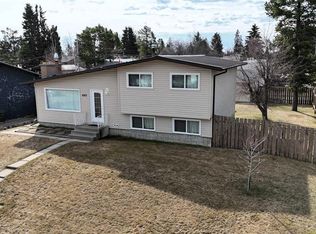
- C$349,9003 bd2 ba1.1k sqft4347 9th Ave, Edson, AB T7E1B4For Sale

- C$220,0003 bd1 ba1.1k sqft624 E 41st St #8, Edson, AB T7E1A4For Sale
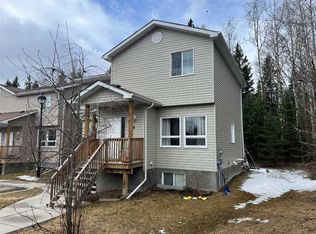
- C$9501 bd1 ba-- sqft4524 8th Ave, Edson, AB T7E1B3For Rent
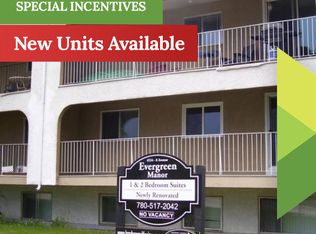
- C$339,0003 bd4 ba1.2k sqft4322 S 18th Ave, Edson, AB T7E0C1For Sale
- C$220,0003 bd1 ba1.1k sqft624 41st St #8, Edson, AB T7E1A4For Sale
- C$195,0003 bd1 ba1k sqft624 S 41st St #4, Edson, AB T7E1A4For Sale
- C$295,0004 bd2 ba1.6k sqft4238 5th Ave, Edson, AB T7E1A7For Sale
Similar homes
- C$375,0004 bd2 ba1.6k sqft5402 SW 12th Ave, Edson, AB T7E 1J8For Sale
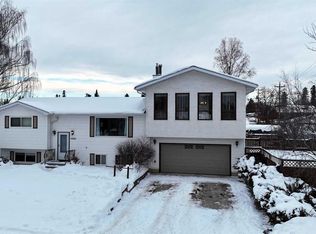 MLS ID #A2277906, Jason Palmer, Associate, Re/Max Landan Real Estate. courtesy of Pillar9 System
 - C$369,9004 bd3 ba1.5k sqft1401 SW 54th St, Edson, AB T7E 1H5For Sale
 MLS ID #A2287412, Elaine Taylor, Associate, Royal Lepage Edson Real Estate. courtesy of Pillar9 System
 - C$349,9004 bd3 ba1.1k sqft5415 NE 15th Ave, Edson, AB T7E 1H3For Sale
 MLS ID #A2320999, Lori Gelmici-Hanni, Broker, Royal Lepage Edson Real Estate. courtesy of Pillar9 System
 - C$345,0005 bd3 ba1.2k sqft5301 S 15th Ave, Edson, AB T7E 1H2For Sale
 MLS ID #A2328336, Rhoda Hauk, Associate, Century 21 Twin Realty. courtesy of Pillar9 System
 - C$295,0004 bd2 ba1.6k sqft4238 S 5th Ave, Edson, AB T7E 1A7For SaleMLS ID #A2307691, Sharon Hawboldt, Associate Broker, Century 21 Twin Realty. courtesy of Pillar9 System
- C$295,0004 bd2 ba1.6k sqft4238 5th Ave, Edson, AB T7E 1A7For SaleCentury 21 Canada
- C$365,0005 bd3 ba1.3k sqft5909 NW 11th Ave, Edson, AB T7E 1J2For SaleMLS ID #A2316966, Rhoda Hauk, Associate, Century 21 Twin Realty. courtesy of Pillar9 System
- C$365,0005 bd3 ba1.3k sqft5909 11th Ave, Edson, AB T7E 1J2For SaleCentury 21 Canada
- C$499,0005 bd4 ba2k sqft1206 E 50th St, Edson, AB T7E 1G2For SaleMLS ID #A2308869, Yvonne Bayley, Associate, Century 21 Twin Realty. courtesy of Pillar9 System
- C$305,0005 bd2 ba2k sqft4819 N 10th Ave, Edson, AB T7E 1E6For SaleMLS ID #A2279478, Chablis Lyster, Associate, Century 21 Twin Realty. courtesy of Pillar9 System
- C$305,0005 bd2 ba2k sqft4819 10th Ave, Edson, AB T7E 1E6For SaleCentury 21 Canada
- C$449,0005 bd3 ba1.3k sqft4108 16th Ave, Edson, AB T7E 0A5For SaleCentury 21 Canada
- C$449,0005 bd3 ba1.3k sqft4108 S 16th Ave, Edson, AB T7E 0A5For SaleMLS ID #A2300283, Rhoda Hauk, Associate, Century 21 Twin Realty. courtesy of Pillar9 System
- C$499,0005 bd4 ba2k sqft1206 50th St, Edson, AB T7E 1G2For SaleCentury 21 Canada
- C$520,0004 bd3 ba1.6k sqft4119 NE 16th Ave, Edson, AB T7E 0A5For SaleMLS ID #A2297296, Joanne Costall, Associate, Royal Lepage Edson Real Estate. courtesy of Pillar9 System
- C$269,0004 bd2 ba1.9k sqft4711 NW 5th Ave, Edson, AB T7E 1C6For SaleMLS ID #A2324580, Yvonne Bayley, Associate, Century 21 Twin Realty. courtesy of Pillar9 System
- C$469,9004 bd2 ba1.3k sqft5226 18th Ave, Edson, AB T7E 1G9For SaleCentury 21 Canada
- C$469,9004 bd2 ba1.3k sqft5226 S 18th Ave, Edson, AB T7E 1G9For SaleMLS ID #A2274106, Yvonne Bayley, Associate, Century 21 Twin Realty. courtesy of Pillar9 System
- C$430,0004 bd2 ba1.3k sqft53525C W Range Road 175, Rural Yellowhead County, AB T7E 3L7New ConstructionMLS ID #A2272325, Kari Shand, Associate Broker, Royal Lepage Edson Real Estate. courtesy of Pillar9 System
- C$202,5004 bd2 ba1.5k sqft5505 N 13th Ave, Edson, AB T7E 1H7For SaleMLS ID #A2322933, Henry Boxma, Broker, Re/Max Boxshaw Four Realty. courtesy of Pillar9 System
