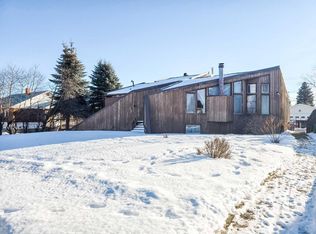
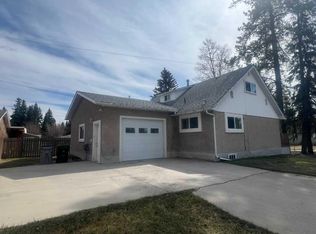
Welcome to this very unique 1.5-storey home offering 5 bedrooms and 2 bathrooms, ideally located close to schools, the Leisure Center, and Main Street. The main floor features two spacious bedrooms, two full bathrooms, and a bright, open living room and kitchen area filled with natural light—perfect for everyday living and entertaining. The partially finished basement is already framed and ready for your personal touch, offering excellent potential for additional living space. Situated on an impressive 1.5 lot, the property boasts a peaceful backyard oasis complete with a large deck—ideal for relaxing or hosting summer gatherings. Recent updates include a brand new fridge and stove (2026) and a hot water tank replaced in 2022. This home offers space, comfort, and opportunity in a convenient location!
For sale
C$305,000
4819 N 10th Ave, Edson, AB T7E 1E6
5beds
2,009sqft
Single Family Residence
Built in 1979
10,454 Square Feet Lot
$-- Zestimate®
C$152/sqft
C$-- HOA
What's special
Two spacious bedroomsPeaceful backyard oasisLarge deck
- 182 days |
- 9 |
- 0 |
Zillow last checked:
Listing updated:
Listed by:
Chablis Lyster, Associate,
Century 21 Twin Realty
Source: courtesy of Pillar9 System,MLS®#: A2279478 Originating MLS®#: Alberta West Realtors Association
Originating MLS®#: Alberta West Realtors AssociationFacts & features
Interior
Bedrooms & bathrooms
- Bedrooms: 5
- Bathrooms: 2
- Full bathrooms: 2
Bedroom
- Level: Main
- Dimensions: 8`8" x 12`6"
Bedroom
- Level: Main
- Dimensions: 12`0" x 12`0"
Bedroom
- Level: Basement
- Dimensions: 12`9" x 16`7"
Bedroom
- Level: Basement
- Dimensions: 12`0" x 12`0"
Other
- Level: Main
- Dimensions: 11`2" x 15`4"
Other
- Level: Main
- Dimensions: 0`0" x 0`0"
Other
- Level: Main
- Dimensions: 0`0" x 0`0"
Dining room
- Level: Main
- Dimensions: 12`5" x 9`11"
Family room
- Level: Main
- Dimensions: 17`0" x 12`0"
Family room
- Level: Basement
- Dimensions: 36`0" x 24`0"
Other
- Level: Basement
- Dimensions: 8`0" x 14`0"
Kitchen
- Level: Main
- Dimensions: 13`0" x 12`0"
Living room
- Level: Main
- Dimensions: 16`4" x 16`4"
Loft
- Level: Second
- Dimensions: 13`0" x 11`0"
Storage
- Level: Basement
- Dimensions: 8`10" x 14`0"
Heating
- Forced Air
Cooling
- None
Appliances
- Included: Dishwasher, Dryer, Electric Stove, Microwave Hood Fan, Refrigerator, Washer
- Laundry: Main Level
Features
- See Remarks
- Flooring: Carpet, Linoleum
- Basement: Full
- Number of fireplaces: 1
- Fireplace features: Wood Burning
Interior area
- Total interior livable area: 2,009 sqft
Property
Parking
- Total spaces: 2
- Parking features: Off Street
Features
- Levels: One and One Half,1 and Half Storey
- Stories: 1.5
- Patio & porch: Deck
- Exterior features: Other
- Fencing: Fenced
- Frontage length: 0.00M 0`0"
Lot
- Size: 10,454 Square Feet
- Features: Back Lane, Back Yard, Front Yard, Lawn
Details
- Parcel number: 103042658
- Zoning: R1
Construction
Type & style
- Home type: SingleFamily
- Property subtype: Single Family Residence
Materials
- Wood Frame, Wood Siding
- Foundation: Wood
- Roof: Asphalt Shingle
Condition
- New construction: No
- Year built: 1979
Community & HOA
Community
- Features: Sidewalks, Street Lights
- Subdivision: NONE
HOA
- Has HOA: No
Location
- Region: Edson
Financial & listing details
- Price per square foot: C$152/sqft
- Date on market: 1/15/2026
- Inclusions: Furniture is negotiable
Chablis Lyster, Associate
Chablis Lyster, Associate
(780) 728-7116
By pressing Contact Agent, you agree that the real estate professional identified above may call/text you about your search, which may involve use of automated means and pre-recorded/artificial voices. You don't need to consent as a condition of buying any property, goods, or services. Message/data rates may apply. You also agree to our Terms of Use. Zillow does not endorse any real estate professionals. We may share information about your recent and future site activity with your agent to help them understand what you're looking for in a home.
Price history
Price history is unavailable.
Public tax history
Tax history is unavailable.
Climate risks
Neighborhood: T7E
Nearby schools
GreatSchools rating
No schools nearby
We couldn't find any schools near this home.
- C$305,0005 bd2 ba2k sqft4819 10th Ave, Edson, AB T7E1E6For Sale
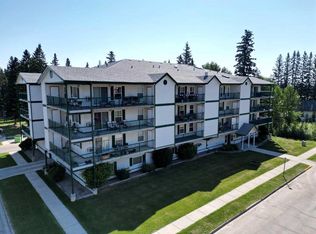
- C$182,5002 bd2 ba744 sqft777 W 48th St #202, Edson, AB T7E1Z6For Sale

- C$185,0002 bd2 ba741 sqft777 W 48th St #302, Edson, AB T7E1Z6For Sale
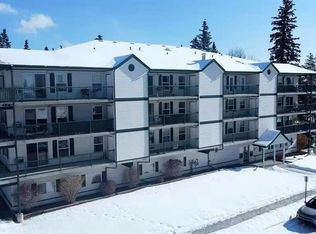
- C$185,0001 bd1 ba819 sqft777 W 48th St #201, Edson, AB T7E1Z6For Sale
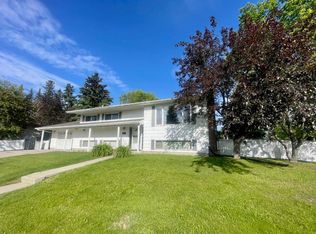
- C$382,0005 bd2 ba960 sqft4819 S 17th Ave, Edson, AB T7E1G4For Sale
- C$275,0002 bd1 ba861 sqft5015 N 8th Ave, Edson, AB T7E1K6For Sale
- C$499,0005 bd4 ba2k sqft1206 E 50th St, Edson, AB T7E1G2For Sale
- C$499,0005 bd4 ba2k sqft1206 50th St, Edson, AB T7E1G2For Sale
Similar homes
- C$305,0005 bd2 ba2k sqft4819 10th Ave, Edson, AB T7E 1E6For SaleCentury 21 Canada
- C$345,0005 bd3 ba1.2k sqft5301 15th Ave, Edson, AB T7E 1H2For Sale
 Century 21 Canada
 - C$345,0005 bd3 ba1.2k sqft5301 S 15th Ave, Edson, AB T7E 1H2For Sale
 MLS ID #A2328336, Rhoda Hauk, Associate, Century 21 Twin Realty. courtesy of Pillar9 System
 - C$305,0004 bd2 ba1.6k sqft4238 5th Ave, Edson, AB T7E 1A7For Sale
 Century 21 Canada
 - C$295,0004 bd2 ba1.6k sqft4238 S 5th Ave, Edson, AB T7E 1A7For SaleMLS ID #A2307691, Sharon Hawboldt, Associate Broker, Century 21 Twin Realty. courtesy of Pillar9 System
- C$349,9005 bd3 ba1.1k sqft5320 S 12th Ave, Edson, AB T7E 1J8For SaleMLS ID #A2321245, Karen Spencer-Miller, Broker, Century 21 Twin Realty. courtesy of Pillar9 System
- C$269,0004 bd2 ba1.9k sqft4711 NW 5th Ave, Edson, AB T7E 1C6For SaleMLS ID #A2324580, Yvonne Bayley, Associate, Century 21 Twin Realty. courtesy of Pillar9 System
- C$375,0004 bd2 ba1.6k sqft5402 SW 12th Ave, Edson, AB T7E 1J8For SaleMLS ID #A2277906, Jason Palmer, Associate, Re/Max Landan Real Estate. courtesy of Pillar9 System
- C$344,5005 bd2 ba1k sqft5101 E 8th Ave, Edson, AB T7E 1K6For SaleMLS ID #A2295565, Henry Boxma, Broker, Re/Max Boxshaw Four Realty. courtesy of Pillar9 System
- C$330,0004 bd2 ba1k sqft1102 55th St, Edson, AB T7E 1J7For SaleMLS ID #E4475275, Linda M Kennedy, RE/MAX Excellence. RAE
- C$349,9004 bd3 ba1.1k sqft5415 NE 15th Ave, Edson, AB T7E 1H3For SaleMLS ID #A2320999, Lori Gelmici-Hanni, Broker, Royal Lepage Edson Real Estate. courtesy of Pillar9 System
- C$369,9004 bd3 ba1.5k sqft1401 SW 54th St, Edson, AB T7E 1H5For SaleMLS ID #A2287412, Elaine Taylor, Associate, Royal Lepage Edson Real Estate. courtesy of Pillar9 System
- C$260,0004 bd1 ba1.4k sqft4820 S 17th Ave, Edson, AB T7E 1G4For SaleMLS ID #A2311259, Jordan Hawboldt, Associate, Century 21 Twin Realty. courtesy of Pillar9 System
- C$365,0005 bd3 ba1.3k sqft5909 NW 11th Ave, Edson, AB T7E 1J2For SaleMLS ID #A2316966, Rhoda Hauk, Associate, Century 21 Twin Realty. courtesy of Pillar9 System
- C$389,9004 bd3 ba2.2k sqft4307 NE 10th Ave, Edson, AB T7E 1A9For SaleMLS ID #A2305192, Elaine Taylor, Associate, Royal Lepage Edson Real Estate. courtesy of Pillar9 System
- C$349,9003 bd2 ba1.1k sqft4347 S 9th Ave, Edson, AB T7E 1B4For SaleMLS ID #A2307247, Sharon Hawboldt, Associate Broker, Century 21 Twin Realty. courtesy of Pillar9 System
- C$349,9004 bd2 ba1k sqft1207 61st St, Edson, AB T7E 1Y4For SaleCentury 21 Canada
- C$365,0005 bd3 ba1.3k sqft5909 11th Ave, Edson, AB T7E 1J2For SaleCentury 21 Canada
- C$349,9003 bd2 ba1.1k sqft4347 9th Ave, Edson, AB T7E 1B4For SaleCentury 21 Canada
- C$285,5004 bd3 ba1.1k sqft5804 SW 12th Ave, Edson, AB T7E 1X2For SaleMLS ID #A2324014, Lori Gelmici-Hanni, Broker, Royal Lepage Edson Real Estate. courtesy of Pillar9 System
