This well cared for 5 bedroom, 2.5 bath bi-level is perfect for families and is located in a great neighbourhood! The bright, open main floor features a spacious living and dining area, a charming kitchen with a pantry/storage closet, a primary bedroom with a private 2 piece ensuite, two additional bedrooms, and a full 4 piece bathroom. The fully finished basement offers even more functional living space with a huge rec room, two additional bedrooms, a 3 piece bathroom complete with a sauna, a laundry/utility room with ample storage, a dedicated study or office area, and bonus storage space under the stairs. Well maintained and never affected by water issues, this home also features a beautifully landscaped, fully fenced backyard with a storage shed and fire pit—perfect for relaxing or entertaining. Shingles were replaced approximately 13 years ago. Offering plenty of space for the whole family, this home presents an excellent opportunity to add your own style and updates over time while building equity in a desirable location. Motivated seller! An $8,000 buyer incentive is being offered to assist with concrete lifting after possession, subject to offer terms and lender approval.
For sale
C$345,000
5301 S 15th Ave, Edson, AB T7E 1H2
5beds
1,280sqft
Single Family Residence
Built in 1979
6,534 Square Feet Lot
$-- Zestimate®
C$269/sqft
C$-- HOA
What's special
Bright open main floorStorage shed
- 6 hours |
- 0 |
- 1 |
Zillow last checked:
Listing updated:
Listed by:
Rhoda Hauk, Associate,
Century 21 Twin Realty
Source: courtesy of Pillar9 System,MLS®#: A2328336 Originating MLS®#: Alberta West Realtors Association
Originating MLS®#: Alberta West Realtors AssociationFacts & features
Interior
Bedrooms & bathrooms
- Bedrooms: 5
- Bathrooms: 3
- Full bathrooms: 2
- 1/2 bathrooms: 1
Other
- Level: Upper
- Dimensions: 10`11" x 13`0"
Bedroom
- Level: Upper
- Dimensions: 10`5" x 10`0"
Bedroom
- Level: Upper
- Dimensions: 10`5" x 8`0"
Bedroom
- Level: Lower
- Dimensions: 12`10" x 11`1"
Bedroom
- Level: Lower
- Dimensions: 12`10" x 9`8"
Other
- Level: Upper
- Dimensions: 5`9" x 3`5"
Other
- Level: Upper
- Dimensions: 7`4" x 6`9"
Other
- Level: Lower
- Dimensions: 8`5" x 5`6"
Bonus room
- Level: Lower
- Dimensions: 10`7" x 12`10"
Dining room
- Level: Upper
- Dimensions: 13`5" x 9`5"
Other
- Level: Main
- Dimensions: 6`8" x 5`0"
Other
- Level: Lower
- Dimensions: 13`2" x 13`11"
Game room
- Level: Lower
- Dimensions: 28`2" x 14`9"
Kitchen
- Level: Upper
- Dimensions: 13`5" x 8`11"
Living room
- Level: Upper
- Dimensions: 16`1" x 15`7"
Storage
- Level: Lower
- Dimensions: 10`0" x 4`0"
Heating
- Forced Air, Natural Gas
Cooling
- None
Appliances
- Included: Dishwasher, Electric Stove, Range Hood, Refrigerator, Washer/Dryer
- Laundry: In Basement
Features
- Ceiling Fan(s)
- Flooring: Carpet, Laminate, Linoleum
- Windows: Window Coverings
- Basement: Full
- Number of fireplaces: 1
- Fireplace features: Wood Burning
Interior area
- Total interior livable area: 1,280 sqft
- Finished area above ground: 1,280
- Finished area below ground: 1,197
Property
Parking
- Total spaces: 6
- Parking features: Single Garage Attached
- Attached garage spaces: 1
Features
- Levels: Bi-Level
- Stories: 1
- Entry location: Ground
- Patio & porch: None
- Exterior features: Fire Pit
- Pool features: Community
- Fencing: Fenced
- Frontage length: 36.57M 120`0"
Lot
- Size: 6,534 Square Feet
- Features: Corner Lot
Details
- Additional structures: Shed(s)
- Parcel number: 113183956
- Zoning: R1
Construction
Type & style
- Home type: SingleFamily
- Property subtype: Single Family Residence
Materials
- Wood Frame
- Foundation: Concrete Perimeter
- Roof: Asphalt Shingle
Condition
- New construction: No
- Year built: 1979
Community & HOA
Community
- Features: Airport/Runway, Fishing, Golf, Park, Playground, Sidewalks, Street Lights, Tennis Court(s)
- Subdivision: Edson
HOA
- Has HOA: No
Location
- Region: Edson
Financial & listing details
- Price per square foot: C$269/sqft
- Date on market: 7/11/2026
- Inclusions: N/A
Rhoda Hauk, Associate
Rhoda Hauk, Associate
(780) 712-6962
By pressing Contact Agent, you agree that the real estate professional identified above may call/text you about your search, which may involve use of automated means and pre-recorded/artificial voices. You don't need to consent as a condition of buying any property, goods, or services. Message/data rates may apply. You also agree to our Terms of Use. Zillow does not endorse any real estate professionals. We may share information about your recent and future site activity with your agent to help them understand what you're looking for in a home.
Price history
Price history is unavailable.
Public tax history
Tax history is unavailable.
Climate risks
Neighborhood: T7E
Nearby schools
GreatSchools rating
No schools nearby
We couldn't find any schools near this home.
- C$349,9004 bd3 ba1.1k sqft5415 NE 15th Ave, Edson, AB T7E1H3For Sale

- C$369,9004 bd3 ba1.5k sqft1401 SW 54th St, Edson, AB T7E1H5For Sale
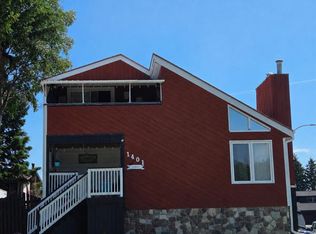
- C$499,0005 bd4 ba2k sqft1206 50th St, Edson, AB T7E1G2For Sale
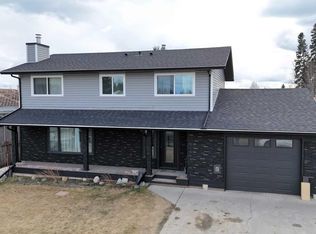
- C$499,0005 bd4 ba2k sqft1206 E 50th St, Edson, AB T7E1G2For Sale
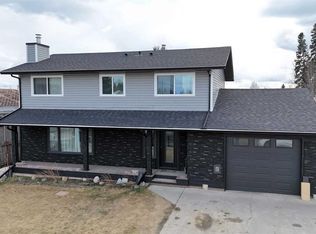
- C$469,9004 bd2 ba1.3k sqft5226 S 18th Ave, Edson, AB T7E1G9For Sale
- C$469,9004 bd2 ba1.3k sqft5226 18th Ave, Edson, AB T7E1G9For Sale
- C$202,5004 bd1 ba1.5k sqft5505 N 13th Ave, Edson, AB T7E1H7For Sale
- C$185,0003,049.2 Square Feet5600 16th Ave, Edson, AB T7E1X1Lot/Land
Similar homes
- C$349,9004 bd2 ba1k sqft1207 61st St, Edson, AB T7E 1Y4For Sale
 Century 21 Canada
 - C$382,0005 bd2 ba960 sqft4819 17th Ave, Edson, AB T7E 1G4For Sale
 Century 21 Canada
 - C$349,9005 bd3 ba1.1k sqft5320 S 12th Ave, Edson, AB T7E 1J8For Sale
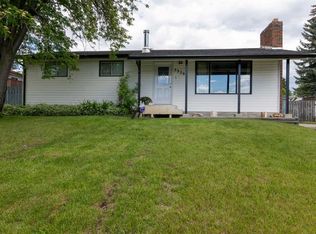 MLS ID #A2321245, Karen Spencer-Miller, Broker, Century 21 Twin Realty. courtesy of Pillar9 System
 - C$349,9005 bd3 ba1.1k sqft5320 12th Ave, Edson, AB T7E 1J8For Sale
 Century 21 Canada
 - C$349,9004 bd3 ba1.1k sqft5415 NE 15th Ave, Edson, AB T7E 1H3For SaleMLS ID #A2320999, Lori Gelmici-Hanni, Broker, Royal Lepage Edson Real Estate. courtesy of Pillar9 System
- C$345,0004 bd2 ba970 sqft1121 W 56th St, Edson, AB T7E 1H8For SaleMLS ID #A2324678, Laura Miller, Associate, Century 21 Twin Realty. courtesy of Pillar9 System
- C$345,0004 bd2 ba970 sqft1121 56th St, Edson, AB T7E 1H8For SaleCentury 21 Canada
- C$330,0005 bd2 ba988 sqft1109 W 56th St, Edson, AB T7E 1H8For SaleMLS ID #A2319613, Denine Lozinski, Associate, Century 21 Twin Realty. courtesy of Pillar9 System
- C$330,0005 bd2 ba988 sqft1109 56th St, Edson, AB T7E 1H8For SaleCentury 21 Canada
- C$365,0005 bd3 ba1.3k sqft5909 NW 11th Ave, Edson, AB T7E 1J2For SaleMLS ID #A2316966, Rhoda Hauk, Associate, Century 21 Twin Realty. courtesy of Pillar9 System
- C$365,0005 bd3 ba1.3k sqft5909 11th Ave, Edson, AB T7E 1J2For SaleCentury 21 Canada
- C$382,0005 bd2 ba960 sqft4819 S 17th Ave, Edson, AB T7E 1G4For SaleMLS ID #A2326026, Chablis Lyster, Associate, Century 21 Twin Realty. courtesy of Pillar9 System
- C$344,5005 bd2 ba1k sqft5101 E 8th Ave, Edson, AB T7E 1K6For SaleMLS ID #A2295565, Henry Boxma, Broker, Re/Max Boxshaw Four Realty. courtesy of Pillar9 System
- C$369,9004 bd3 ba1.5k sqft1401 SW 54th St, Edson, AB T7E 1H5For SaleMLS ID #A2287412, Elaine Taylor, Associate, Royal Lepage Edson Real Estate. courtesy of Pillar9 System
- C$349,9004 bd2 ba1k sqft1207 W 61st St, Edson, AB T7E 1Y4For SaleMLS ID #A2308366, Laura Miller, Associate, Century 21 Twin Realty. courtesy of Pillar9 System
- C$439,9005 bd3 ba1.1k sqft1658 Edson Dr, Edson, AB T7E 1G7For SaleCentury 21 Canada
- C$330,0004 bd2 ba1k sqft1102 55th St, Edson, AB T7E 1J7For SaleMLS ID #E4475275, Linda M Kennedy, RE/MAX Excellence. RAE
- C$375,0004 bd2 ba1.6k sqft5402 SW 12th Ave, Edson, AB T7E 1J8For SaleMLS ID #A2277906, Jason Palmer, Associate, Re/Max Landan Real Estate. courtesy of Pillar9 System
- C$349,9003 bd2 ba1.1k sqft4347 S 9th Ave, Edson, AB T7E 1B4For SaleMLS ID #A2307247, Sharon Hawboldt, Associate Broker, Century 21 Twin Realty. courtesy of Pillar9 System
- C$349,9003 bd2 ba1.1k sqft4347 9th Ave, Edson, AB T7E 1B4For SaleCentury 21 Canada
- Alberta
- Division No. 14
- Edson
- T7E 1H2
- 5301 S 15th Ave
Nearby cities
Other Edson Topics
