Stunning Renovated 4 Bedroom 2 Bathroom Family Home Located on a Low Traffic, Extremely Quiet Street. This 1071 Sq. Ft. Bungalow Features: Bright Kitchen W/Plenty Of Cabinets & Counter Space, Newer SS Appliances, Lg Dining Rm, Living Rm W/Huge Picture Window & Door Access to New Huge Front Deck, & Plenty of Windows For Natural Lighting. Developed Basement: Lg Family Rm W/Inviting Brick Wood Burning Fireplace W/Wood Storage, Lg 4th Bedroom, 3 pc Bathroom, Huge Laundry/Storage Rm W/Built in Shelving & Cold Rm. Upgraded Throughout, Including: Beautifully Renovated Bathrooms, Paint, Flooring, Light Fixtures, Siding, Facia, Eavestroughs, Ventilation, New Front Deck, Plumbing, Electrical, & More! Fenced Private Park Like Backyard W/Mature Trees, Fire Pit, Flowerbeds, Perennials, Storage Shed, Alley Access, Lg Parking Area, RV Parking, Huge New Front Deck & Cozy Back Deck to Entertain Guests. Plenty of Room in This Huge Yard to Build the Perfect Man Cave. Great Location Close to Schools, Parks, & Walking Trails.
For sale
C$330,000
1102 55th St, Edson, AB T7E 1J7
4beds
1,071sqft
Single Family Residence
Built in 1976
7,610 Square Feet Lot
$-- Zestimate®
C$308/sqft
C$-- HOA
What's special
Developed basementBeautifully renovated bathroomsNew front deckFire pitStorage shedAlley accessRv parking
- 168 days |
- 3 |
- 0 |
Likely to sell faster than
Zillow last checked:
Listing updated:
Listed by:
Linda M Kennedy,
RE/MAX Excellence
Source: RAE,MLS®#: E4475275
Facts & features
Interior
Bedrooms & bathrooms
- Bedrooms: 4
- Bathrooms: 2
- Full bathrooms: 2
Primary bedroom
- Level: Main
Family room
- Level: Basement
- Area: 3894.22
- Dimensions: 57.1 x 68.2
Heating
- Forced Air-1, Natural Gas
Appliances
- Included: Dishwasher-Built-In, Dryer, Exhaust Fan, Refrigerator, Electric Stove, Washer
Features
- No Animal Home, No Smoking Home
- Flooring: Carpet, Ceramic Tile, Laminate Flooring
- Basement: Full, Finished
- Fireplace features: Wood Burning
Interior area
- Total structure area: 1,071
- Total interior livable area: 1,071 sqft
Video & virtual tour
Property
Parking
- Parking features: Front Drive Access
- Has uncovered spaces: Yes
Features
- Levels: 2
- Patio & porch: Deck
- Exterior features: Landscaped, Playground Nearby, Fire Pit
- Fencing: Fenced
Lot
- Size: 7,610 Square Feet
- Features: Corner Lot, Landscaped, Playground Nearby, Schools, Shopping Nearby
Details
- Additional structures: Storage Shed
Construction
Type & style
- Home type: SingleFamily
- Architectural style: Bungalow
- Property subtype: Single Family Residence
Materials
- Foundation: Concrete Perimeter
- Roof: Asphalt
Condition
- Year built: 1976
Community & HOA
Community
- Features: Deck, Fire Pit, No Animal Home, No Smoking Home, See Remarks
Location
- Region: Edson
Financial & listing details
- Price per square foot: C$308/sqft
- Date on market: 2/28/2026
- Ownership: Private
Price history
Price history is unavailable.
Public tax history
Tax history is unavailable.
Climate risks
Neighborhood: T7E
Nearby schools
GreatSchools rating
No schools nearby
We couldn't find any schools near this home.
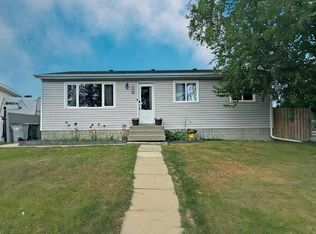
- C$330,0005 bd2 ba988 sqft1109 56th St, Edson, AB T7E1H8For Sale
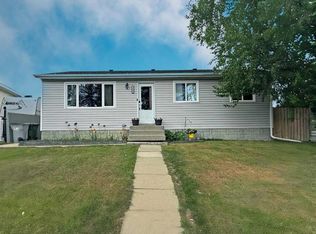
- C$330,0005 bd2 ba988 sqft1109 W 56th St, Edson, AB T7E1H8For Sale
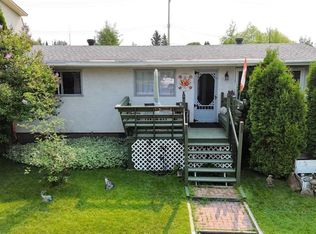
- C$345,0004 bd2 ba970 sqft1121 W 56th St, Edson, AB T7E1H8For Sale
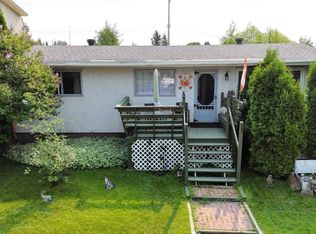
- C$345,0004 bd2 ba970 sqft1121 56th St, Edson, AB T7E1H8For Sale
- C$--3 bd1 ba1.2k sqft201-5415 10th Ave #201, Edson, AB T7E1K2Off Market
- C$--2 bd1 ba850 sqft302-5415 10th Ave #302, Edson, AB T7E1K2Off Market
- C$--2 bd1 ba850 sqft304-5415 10th Ave #304, Edson, AB T7E1K2Off Market
- C$--2 bd1 ba850 sqft305-5415 10th Ave #305, Edson, AB T7E1K2Off Market
Similar homes
- C$319,9004 bd3 ba1.1k sqft5746 S 9th Ave, Edson, AB T7E 1J3For Sale
 MLS ID #A2335851, Rochelle Kennedy, Associate, Century 21 Twin Realty. courtesy of Pillar9 System
 - C$330,0005 bd2 ba988 sqft1109 56th St, Edson, AB T7E 1H8For SaleCentury 21 Canada
- C$345,0004 bd2 ba970 sqft1121 56th St, Edson, AB T7E 1H8For SaleCentury 21 Canada
- C$349,9005 bd3 ba1.1k sqft5320 12th Ave, Edson, AB T7E 1J8For Sale
 Century 21 Canada
 - C$345,0004 bd2 ba970 sqft1121 W 56th St, Edson, AB T7E 1H8For SaleMLS ID #A2324678, Laura Miller, Associate, Century 21 Twin Realty. courtesy of Pillar9 System
- C$330,0005 bd2 ba988 sqft1109 W 56th St, Edson, AB T7E 1H8For SaleMLS ID #A2319613, Denine Lozinski, Associate, Century 21 Twin Realty. courtesy of Pillar9 System
- C$355,0004 bd3 ba1k sqft1402 E Edson Dr, Edson, AB T7E 1H6For SaleMLS ID #A2332084, Kari Shand, Associate Broker, Royal Lepage Edson Real Estate. courtesy of Pillar9 System
- C$315,0004 bd2 ba1k sqft5127 6th Ave, Edson, AB T7E 1K5For SaleCentury 21 Canada
- C$315,0004 bd2 ba1k sqft5127 N 6th Ave, Edson, AB T7E 1K5For SaleMLS ID #A2333544, Karen Spencer-Miller, Broker, Century 21 Twin Realty. courtesy of Pillar9 System
- C$349,9005 bd3 ba1.1k sqft5320 S 12th Ave, Edson, AB T7E 1J8For SaleMLS ID #A2321245, Karen Spencer-Miller, Broker, Century 21 Twin Realty. courtesy of Pillar9 System
- C$349,9004 bd3 ba1.1k sqft5415 NE 15th Ave, Edson, AB T7E 1H3For SaleMLS ID #A2320999, Lori Gelmici-Hanni, Broker, Royal Lepage Edson Real Estate. courtesy of Pillar9 System
- C$339,9004 bd2 ba1.1k sqft4209 N 6th Ave, Edson, AB T7E 1A5For SaleMLS ID #A2333816, Chablis Lyster, Associate, Century 21 Twin Realty. courtesy of Pillar9 System
- C$379,0005 bd3 ba1.2k sqft1418 53rd St, Edson, AB T7E 1H5For SaleCentury 21 Canada
- C$299,0003 bd2 ba950 sqft5701 9th Ave, Edson, AB T7E 1J4For SaleCentury 21 Canada
- C$349,9004 bd2 ba1k sqft1207 61st St, Edson, AB T7E 1Y4For SaleCentury 21 Canada
- C$345,0005 bd3 ba1.2k sqft5301 S 15th Ave, Edson, AB T7E 1H2For SaleMLS ID #A2328336, Rhoda Hauk, Associate, Century 21 Twin Realty. courtesy of Pillar9 System
- C$289,9004 bd2 ba1k sqft4346 9th Ave, Edson, AB T7E 1B4For SaleCentury 21 Canada
- C$299,0003 bd2 ba949 sqft5701 N 9th Ave, Edson, AB T7E 1J4For SaleMLS ID #A2330150, Chablis Lyster, Associate, Century 21 Twin Realty. courtesy of Pillar9 System
- C$344,9003 bd2 ba1.1k sqft4347 9th Ave, Edson, AB T7E 1B4For SaleCentury 21 Canada
- C$365,0005 bd3 ba1.3k sqft5909 11th Ave, Edson, AB T7E 1J2For SaleCentury 21 Canada
