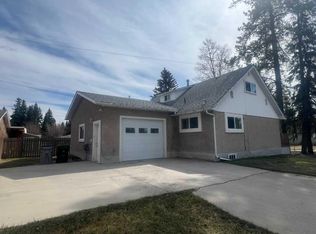
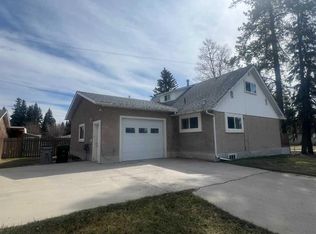
Welcome to this beautifully maintained 4-bedroom, 2-bathroom bungalow, offering the perfect combination of comfort, functionality, and thoughtful upgrades throughout. With 3 bedrooms on the main floor and 1 additional bedroom in the fully developed basement, this home is ideal for families or anyone looking for extra living space. The main level features a bright, inviting layout, while the finished basement offers a spacious family room, a full bathroom complete with a luxurious steam shower (2025), and an abundance of storage space. This home has seen numerous valuable updates over the years, including eavestroughs, soffit and fascia (2022), hot water tank (2019), garage shingles (2021), reverse osmosis system (2019), 120-amp electrical panel (2024), central air conditioning (2025), fresh interior paint, and exterior paint on the house, garage, and shed—giving buyers peace of mind for years to come. Step outside to enjoy the private, fully fenced backyard, featuring a covered deck that's perfect for relaxing or entertaining, along with a single detached garage and storage shed. Move-in ready and packed with upgrades, this well-cared-for home offers exceptional value and is ready for its next owners to enjoy!
For sale
C$339,900
4209 N 6th Ave, Edson, AB T7E 1A5
4beds
1,186sqft
Single Family Residence
Built in 1961
8,712 Square Feet Lot
$-- Zestimate®
C$286/sqft
C$-- HOA
What's special
Bright inviting layoutAbundance of storage spaceCentral air conditioningFresh interior paintPrivate fully fenced backyardSingle detached garageStorage shed
- 5 hours |
- 0 |
- 0 |
Zillow last checked:
Listing updated:
Listed by:
Chablis Lyster, Associate,
Century 21 Twin Realty
Source: courtesy of Pillar9 System,MLS®#: A2333816 Originating MLS®#: Alberta West Realtors Association
Originating MLS®#: Alberta West Realtors AssociationFacts & features
Interior
Bedrooms & bathrooms
- Bedrooms: 4
- Bathrooms: 2
- Full bathrooms: 2
Bedroom
- Level: Main
- Dimensions: 14`4" x 9`8"
Bedroom
- Level: Main
- Dimensions: 8`2" x 13`4"
Other
- Level: Main
- Dimensions: 12`1" x 13`8"
Bedroom
- Level: Basement
- Dimensions: 11`0" x 15`2"
Other
- Level: Main
- Dimensions: 0`0" x 0`0"
Other
- Level: Basement
- Dimensions: 0`0" x 0`0"
Dining room
- Level: Main
- Dimensions: 12`2" x 14`0"
Other
- Level: Basement
- Dimensions: 8`0" x 5`8"
Game room
- Level: Basement
- Dimensions: 15`9" x 20`4"
Kitchen
- Level: Main
- Dimensions: 9`4" x 13`7"
Laundry
- Level: Basement
- Dimensions: 9`8" x 5`4"
Living room
- Level: Main
- Dimensions: 13`1" x 17`3"
Storage
- Level: Basement
- Dimensions: 4`0" x 2`5"
Storage
- Level: Basement
- Dimensions: 5`7" x 10`6"
Storage
- Level: Basement
- Dimensions: 15`10" x 10`5"
Heating
- Forced Air
Cooling
- Central Air
Appliances
- Included: Dishwasher, Dryer, Refrigerator, Stove(s), Washer
- Laundry: In Basement, Sink
Features
- See Remarks
- Flooring: Hardwood, Laminate, Tile
- Basement: Full
- Has fireplace: No
Interior area
- Total interior livable area: 1,186 sqft
Video & virtual tour
Property
Parking
- Total spaces: 2
- Parking features: Driveway, Off Street, Single Garage Detached
- Garage spaces: 1
- Has uncovered spaces: Yes
Features
- Levels: One
- Stories: 1
- Patio & porch: Deck
- Exterior features: Private Yard
- Fencing: Fenced
- Frontage length: 0.00M 0`0"
Lot
- Size: 8,712 Square Feet
- Features: Back Yard, Front Yard, Lawn, Private
Details
- Zoning: R1
Construction
Type & style
- Home type: SingleFamily
- Architectural style: Bungalow
- Property subtype: Single Family Residence
Materials
- Wood Frame
- Foundation: Concrete Perimeter
- Roof: Asphalt Shingle
Condition
- New construction: No
- Year built: 1961
Community & HOA
Community
- Features: Playground, Sidewalks, Street Lights
- Subdivision: Edson
HOA
- Has HOA: No
Location
- Region: Edson
Financial & listing details
- Price per square foot: C$286/sqft
- Date on market: 7/31/2026
- Inclusions: n/a
Chablis Lyster, Associate
Chablis Lyster, Associate
(780) 728-7116
By pressing Contact Agent, you agree that the real estate professional identified above may call/text you about your search, which may involve use of automated means and pre-recorded/artificial voices. You don't need to consent as a condition of buying any property, goods, or services. Message/data rates may apply. You also agree to our Terms of Use. Zillow does not endorse any real estate professionals. We may share information about your recent and future site activity with your agent to help them understand what you're looking for in a home.
Price history
Price history is unavailable.
Public tax history
Tax history is unavailable.
Climate risks
Neighborhood: T7E
Nearby schools
GreatSchools rating
No schools nearby
We couldn't find any schools near this home.
- C$295,0004 bd2 ba1.6k sqft4238 5th Ave, Edson, AB T7E1A7For Sale
- C$295,0004 bd2 ba1.6k sqft4238 S 5th Ave, Edson, AB T7E1A7For Sale
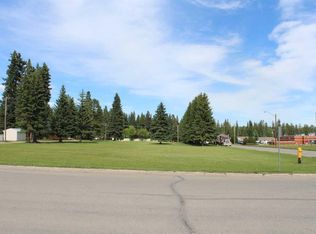
- C$750,0001.61 Acres4022 4th Ave, Edson, AB T7E1S9Lot/Land
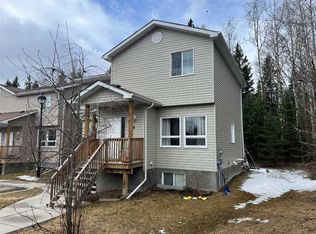
- C$220,0003 bd1 ba1.1k sqft624 E 41st St #8, Edson, AB T7E1A4For Sale
- C$115,0002 bd1 ba736 sqft506 N 41st St #6, Edson, AB T7E1A2For Sale
- C$90,0002 bd1 ba740 sqft506 E 41st St #4, Edson, AB T7E1A2For Sale
- C$109,5002 bd1 ba740 sqft506 E 41st St #3, Edson, AB T7E1A2For Sale
- C$195,0003 bd1 ba1k sqft624 S 41st St #4, Edson, AB T7E1A4For Sale
Similar homes
- C$315,0004 bd2 ba1k sqft5127 N 6th Ave, Edson, AB T7E 1K5For Sale
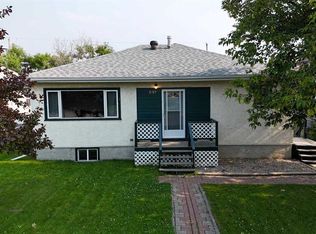 MLS ID #A2333544, Karen Spencer-Miller, Broker, Century 21 Twin Realty. courtesy of Pillar9 System
 - C$289,9004 bd2 ba1k sqft4346 S 9th Ave, Edson, AB T7E 1B4For Sale
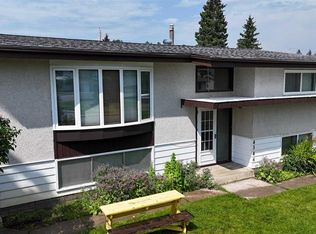 MLS ID #A2329870, Sharon Hawboldt, Associate Broker, Century 21 Twin Realty. courtesy of Pillar9 System
 - C$355,0004 bd3 ba1k sqft1402 E Edson Dr, Edson, AB T7E 1H6For Sale
 MLS ID #A2332084, Kari Shand, Associate Broker, Royal Lepage Edson Real Estate. courtesy of Pillar9 System
 - C$344,9003 bd2 ba1.1k sqft4347 9th Ave, Edson, AB T7E 1B4For Sale
 Century 21 Canada
 - C$344,9003 bd2 ba1.1k sqft4347 S 9th Ave, Edson, AB T7E 1B4For SaleMLS ID #A2307247, Sharon Hawboldt, Associate Broker, Century 21 Twin Realty. courtesy of Pillar9 System
- C$345,0004 bd2 ba970 sqft1121 W 56th St, Edson, AB T7E 1H8For SaleMLS ID #A2324678, Laura Miller, Associate, Century 21 Twin Realty. courtesy of Pillar9 System
- C$345,0004 bd2 ba970 sqft1121 56th St, Edson, AB T7E 1H8For SaleCentury 21 Canada
- C$295,0004 bd2 ba1.6k sqft4238 5th Ave, Edson, AB T7E 1A7For SaleCentury 21 Canada
- C$295,0004 bd2 ba1.6k sqft4238 S 5th Ave, Edson, AB T7E 1A7For SaleMLS ID #A2307691, Sharon Hawboldt, Associate Broker, Century 21 Twin Realty. courtesy of Pillar9 System
- C$330,0004 bd2 ba1k sqft1102 55th St, Edson, AB T7E 1J7For SaleMLS ID #E4475275, Linda M Kennedy, RE/MAX Excellence. RAE
- C$349,9005 bd3 ba1.1k sqft5320 S 12th Ave, Edson, AB T7E 1J8For SaleMLS ID #A2321245, Karen Spencer-Miller, Broker, Century 21 Twin Realty. courtesy of Pillar9 System
- C$330,0005 bd2 ba988 sqft1109 W 56th St, Edson, AB T7E 1H8For SaleMLS ID #A2319613, Denine Lozinski, Associate, Century 21 Twin Realty. courtesy of Pillar9 System
- C$330,0005 bd2 ba988 sqft1109 56th St, Edson, AB T7E 1H8For SaleCentury 21 Canada
- C$345,0005 bd3 ba1.2k sqft5301 S 15th Ave, Edson, AB T7E 1H2For SaleMLS ID #A2328336, Rhoda Hauk, Associate, Century 21 Twin Realty. courtesy of Pillar9 System
- C$349,9004 bd3 ba1.1k sqft5415 NE 15th Ave, Edson, AB T7E 1H3For SaleMLS ID #A2320999, Lori Gelmici-Hanni, Broker, Royal Lepage Edson Real Estate. courtesy of Pillar9 System
- C$349,9004 bd2 ba1k sqft1207 61st St, Edson, AB T7E 1Y4For SaleCentury 21 Canada
- C$375,0004 bd2 ba1.6k sqft5402 SW 12th Ave, Edson, AB T7E 1J8For SaleMLS ID #A2277906, Jason Palmer, Associate, Re/Max Landan Real Estate. courtesy of Pillar9 System
- C$349,9004 bd2 ba1k sqft1207 W 61st St, Edson, AB T7E 1Y4For SaleMLS ID #A2308366, Laura Miller, Associate, Century 21 Twin Realty. courtesy of Pillar9 System
- C$365,0005 bd3 ba1.3k sqft5909 11th Ave, Edson, AB T7E 1J2For SaleCentury 21 Canada
- C$369,9004 bd3 ba1.5k sqft1401 SW 54th St, Edson, AB T7E 1H5For SaleMLS ID #A2287412, Elaine Taylor, Associate, Royal Lepage Edson Real Estate. courtesy of Pillar9 System
