Welcome to this amazing bi-level home located on a quiet street walking distance to schools, parks & many other amenities. This bright & spacious unique floor plan offers endless possibilities with vaulted ceilings, oversized windows, cozy fireplace & massive upper-level bonus room. The kitchen and dining nook offer a warm and inviting space for everyday living, featuring oak cabinetry, neutral-colored countertops, and patio doors that open onto the deck—ideal for indoor outdoor entertaining. The main level also includes a spacious primary bedroom with his-and-hers closets, an additional bedroom, and a full bathroom. The fully developed basement adds even more living space with two bedrooms, a second full bathroom, a large recreation room complete with a second fireplace, and a combined laundry and storage area. Completing the home is a double attached garage and a nicely landscaped lot. With four bedrooms, two full bathrooms, and multiple living areas, this home is perfect. Over 2200 sq ft of developed living area. Just unpack are start enjoying!
For sale
C$375,000
5402 SW 12th Ave, Edson, AB T7E 1J8
4beds
1,616sqft
Single Family Residence
Built in 1976
6,969 Square Feet Lot
$-- Zestimate®
C$232/sqft
C$-- HOA
What's special
Vaulted ceilingsOversized windowsCozy fireplaceMassive upper-level bonus roomOak cabinetryNeutral-colored countertopsFully developed basement
- 223 days |
- 11 |
- 0 |
Zillow last checked:
Listing updated:
Listed by:
Jason Palmer, Associate,
Re/Max Landan Real Estate
Source: courtesy of Pillar9 System,MLS®#: A2277906 Originating MLS®#: Calgary
Originating MLS®#: CalgaryFacts & features
Interior
Bedrooms & bathrooms
- Bedrooms: 4
- Bathrooms: 2
- Full bathrooms: 2
Other
- Level: Main
- Dimensions: 11`3" x 13`3"
Bedroom
- Level: Main
- Dimensions: 11`6" x 9`8"
Bedroom
- Level: Lower
- Dimensions: 10`6" x 12`6"
Bedroom
- Level: Lower
- Dimensions: 10`10" x 9`0"
Other
- Level: Main
- Dimensions: 8`1" x 5`1"
Other
- Level: Lower
- Dimensions: 7`2" x 6`4"
Dinette
- Level: Main
- Dimensions: 11`10" x 9`1"
Family room
- Level: Upper
- Dimensions: 28`5" x 20`10"
Game room
- Level: Lower
- Dimensions: 13`11" x 20`9"
Kitchen
- Level: Main
- Dimensions: 11`6" x 10`2"
Living room
- Level: Main
- Dimensions: 11`5" x 18`0"
Heating
- Forced Air
Cooling
- None
Appliances
- Included: Dishwasher, Dryer, Electric Stove, Garage Control(s), Refrigerator, Washer
- Laundry: In Basement
Features
- High Ceilings, Storage
- Flooring: Carpet, Linoleum
- Windows: Window Coverings
- Basement: Full
- Number of fireplaces: 2
- Fireplace features: Gas
Interior area
- Total interior livable area: 1,616 sqft
- Finished area above ground: 1,616
- Finished area below ground: 682
Property
Parking
- Total spaces: 4
- Parking features: Double Garage Attached
- Attached garage spaces: 2
Features
- Levels: One,Bi-Level
- Stories: 1
- Patio & porch: Deck
- Exterior features: Private Entrance, Private Yard
- Fencing: Fenced
- Frontage length: 8.83M 29`0"
Lot
- Size: 6,969 Square Feet
- Features: Back Yard, Corner Lot, Lawn
Details
- Parcel number: 103060127
- Zoning: R1
Construction
Type & style
- Home type: SingleFamily
- Property subtype: Single Family Residence
Materials
- Vinyl Siding
- Foundation: Concrete Perimeter
- Roof: Asphalt Shingle
Condition
- New construction: No
- Year built: 1976
Community & HOA
Community
- Features: Park
- Subdivision: Edson
HOA
- Has HOA: No
Location
- Region: Edson
Financial & listing details
- Price per square foot: C$232/sqft
- Date on market: 1/14/2026
- Inclusions: NA
Price history
Price history is unavailable.
Public tax history
Tax history is unavailable.
Climate risks
Neighborhood: T7E
Nearby schools
GreatSchools rating
No schools nearby
We couldn't find any schools near this home.
- C$349,9005 bd3 ba1.1k sqft5320 S 12th Ave, Edson, AB T7E1J8For Sale
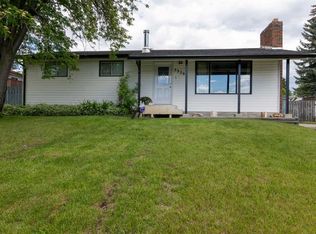
- C$349,9005 bd3 ba1.1k sqft5320 12th Ave, Edson, AB T7E1J8For Sale

- C$202,5004 bd2 ba1.5k sqft5505 N 13th Ave, Edson, AB T7E1H7For Sale

- C$345,0004 bd2 ba970 sqft1121 W 56th St, Edson, AB T7E1H8For Sale
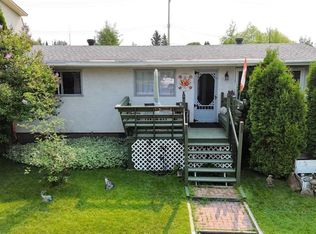
- C$345,0004 bd2 ba970 sqft1121 56th St, Edson, AB T7E1H8For Sale
- C$369,9004 bd3 ba1.5k sqft1401 SW 54th St, Edson, AB T7E1H5For Sale
- C$369,0004 bd2 ba1k sqft5210 S 10th Ave, Edson, AB T7E1J9For Sale
- C$330,0004 bd2 ba1k sqft1102 55th St, Edson, AB T7E1J7For Sale
Similar homes
- C$369,0004 bd2 ba1k sqft5210 S 10th Ave, Edson, AB T7E 1J9For Sale
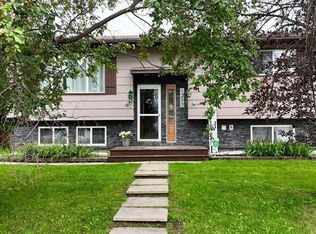 MLS ID #A2336964, Jordan Hawboldt, Associate, Century 21 Twin Realty. courtesy of Pillar9 System
 - C$349,9005 bd3 ba1.1k sqft5320 12th Ave, Edson, AB T7E 1J8For SaleCentury 21 Canada
- C$349,9005 bd3 ba1.1k sqft5320 S 12th Ave, Edson, AB T7E 1J8For SaleMLS ID #A2321245, Karen Spencer-Miller, Broker, Century 21 Twin Realty. courtesy of Pillar9 System
- C$369,9004 bd3 ba1.5k sqft1401 SW 54th St, Edson, AB T7E 1H5For Sale
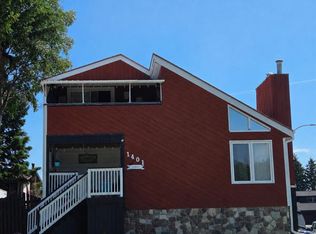 MLS ID #A2287412, Elaine Taylor, Associate, Royal Lepage Edson Real Estate. courtesy of Pillar9 System
 - C$379,0005 bd3 ba1.2k sqft1418 S 53rd St, Edson, AB T7E 1H5For SaleMLS ID #A2335351, Rhoda Hauk, Associate, Century 21 Twin Realty. courtesy of Pillar9 System
- C$379,0005 bd3 ba1.2k sqft1418 53rd St, Edson, AB T7E 1H5For SaleCentury 21 Canada
- C$355,0004 bd3 ba1k sqft1402 E Edson Dr, Edson, AB T7E 1H6For SaleMLS ID #A2332084, Kari Shand, Associate Broker, Royal Lepage Edson Real Estate. courtesy of Pillar9 System
- C$345,0004 bd2 ba970 sqft1121 W 56th St, Edson, AB T7E 1H8For SaleMLS ID #A2324678, Laura Miller, Associate, Century 21 Twin Realty. courtesy of Pillar9 System
- C$345,0004 bd2 ba970 sqft1121 56th St, Edson, AB T7E 1H8For SaleCentury 21 Canada
- C$349,9004 bd3 ba1.1k sqft5415 NE 15th Ave, Edson, AB T7E 1H3For SaleMLS ID #A2320999, Lori Gelmici-Hanni, Broker, Royal Lepage Edson Real Estate. courtesy of Pillar9 System
- C$365,0005 bd3 ba1.3k sqft5909 NW 11th Ave, Edson, AB T7E 1J2For SaleMLS ID #A2316966, Rhoda Hauk, Associate, Century 21 Twin Realty. courtesy of Pillar9 System
- C$365,0005 bd3 ba1.3k sqft5909 11th Ave, Edson, AB T7E 1J2For SaleCentury 21 Canada
- C$389,9004 bd3 ba2.2k sqft4307 NE 10th Ave, Edson, AB T7E 1A9For SaleMLS ID #A2305192, Elaine Taylor, Associate, Royal Lepage Edson Real Estate. courtesy of Pillar9 System
- C$330,0004 bd2 ba1k sqft1102 55th St, Edson, AB T7E 1J7For SaleMLS ID #E4475275, Linda M Kennedy, RE/MAX Excellence. RAE
- C$330,0005 bd2 ba988 sqft1109 56th St, Edson, AB T7E 1H8For SaleCentury 21 Canada
- C$319,9004 bd3 ba1.1k sqft5746 9th Ave, Edson, AB T7E 1J3For SaleCentury 21 Canada
- C$319,9004 bd3 ba1.1k sqft5746 S 9th Ave, Edson, AB T7E 1J3For SaleMLS ID #A2335851, Rochelle Kennedy, Associate, Century 21 Twin Realty. courtesy of Pillar9 System
- C$382,0005 bd2 ba960 sqft4819 17th Ave, Edson, AB T7E 1G4For SaleCentury 21 Canada
- C$382,0005 bd2 ba960 sqft4819 S 17th Ave, Edson, AB T7E 1G4For SaleMLS ID #A2326026, Chablis Lyster, Associate, Century 21 Twin Realty. courtesy of Pillar9 System
- C$349,9004 bd2 ba1k sqft1207 61st St, Edson, AB T7E 1Y4For SaleCentury 21 Canada
