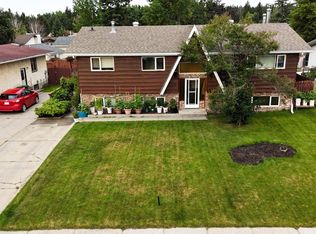
Welcome to this bright and inviting 5 bedroom, 3 bathroom bi-level located in the mature and family friendly Tiffin neighbourhood, just steps from schools, parks, and the new YCE Multiplex. Offering plenty of space for a growing family, the main floor features a welcoming living room with a beautiful wood fireplace, a formal dining room with patio doors leading to the stunning backyard, a well-designed kitchen with an abundance of cabinetry and a large breakfast nook, plus a spacious primary bedroom complete with a walk in closet and private 2-piece ensuite. Two additional well sized bedrooms and a full bathroom complete the main level, along with the convenience of a laundry chute. Central air conditioning keeps the home comfortable throughout the warmer months. The fully finished basement is bright and spacious, featuring a massive rec room with a wood stove, two additional bedrooms, a bonus room perfect for an office, gym or hobby space, a 3-piece bathroom, and a laundry room with a separate entrance, offering excellent potential for a future rental suite or multi-generational living. Two storage areas with built-in shelving provide exceptional storage, with one including a freezer. Step outside to enjoy the beautifully landscaped and partially fenced backyard, designed with entertaining in mind. Relax on the spacious covered upper deck with built-in seating, or enjoy the expansive lower deck built on durable concrete pilings, and take advantage of the concrete pad beneath the gazebo, thoughtfully positioned for the addition of a future hot tub. The heated detached garage and storage shed provide plenty of additional storage and workspace. Recent updates include the furnace and lower deck (approximately 8 years ago) and shingles (approximately 10 years ago), offering added peace of mind. Combining generous living space, thoughtful updates, fantastic outdoor amenities, and a great location, this well-maintained home is ready to welcome its next family.
For sale
C$369,000
1418 S 53rd St, Edson, AB T7E 1H5
5beds
1,296sqft
Single Family Residence
Built in 1978
5,662 Square Feet Lot
$-- Zestimate®
C$285/sqft
C$-- HOA
What's special
Large breakfast nookCentral air conditioning
- 48 days
- 5
- 0
Zillow last checked:
Listing updated:
Listed by:
Rhoda Hauk, Associate,
Century 21 Twin Realty
Source: courtesy of Pillar9 System,MLS®#: A2335351 Originating MLS®#: Alberta West Realtors Association
Originating MLS®#: Alberta West Realtors AssociationFacts & features
Interior
Bedrooms & bathrooms
- Bedrooms: 5
- Bathrooms: 3
- Full bathrooms: 2
- 1/2 bathrooms: 1
Other
- Level: Main
- Dimensions: 15`0" x 12`10"
Bedroom
- Level: Main
- Dimensions: 10`7" x 10`11"
Bedroom
- Level: Main
- Dimensions: 10`10" x 9`9"
Bedroom
- Level: Basement
- Dimensions: 12`1" x 9`11"
Bedroom
- Level: Basement
- Dimensions: 9`8" x 9`9"
Other
- Level: Main
- Dimensions: 7`5" x 6`4"
Other
- Level: Basement
- Dimensions: 6`7" x 5`8"
Other
- Level: Main
- Dimensions: 5`3" x 4`8"
Bonus room
- Level: Basement
- Dimensions: 10`2" x 11`11"
Dining room
- Level: Main
- Dimensions: 10`5" x 9`3"
Other
- Level: Basement
- Dimensions: 10`4" x 3`10"
Game room
- Level: Basement
- Dimensions: 26`7" x 16`10"
Kitchen
- Level: Main
- Dimensions: 10`9" x 11`2"
Laundry
- Level: Basement
- Dimensions: 9`8" x 9`4"
Living room
- Level: Main
- Dimensions: 17`8" x 13`11"
Other
- Level: Main
- Dimensions: 7`9" x 6`8"
Storage
- Level: Basement
- Dimensions: 7`2" x 3`0"
Storage
- Level: Basement
- Dimensions: 11`6" x 6`2"
Heating
- Forced Air, Natural Gas
Cooling
- Central Air
Appliances
- Included: Dishwasher, Electric Stove, Freezer, Garage Control(s), Range Hood, Refrigerator, Stove(s), Washer/Dryer
- Laundry: In Basement, Laundry Room
Features
- Ceiling Fan(s), Pantry, Storage, Vaulted Ceiling(s), Walk-In Closet(s)
- Flooring: Carpet, Laminate, Linoleum, Tile
- Windows: Window Coverings
- Basement: Full
- Number of fireplaces: 2
- Fireplace features: Wood Burning, Wood Burning Stove
Interior area
- Total interior livable area: 1,296 sqft
- Finished area above ground: 1,296
- Finished area below ground: 1,169
Property
Parking
- Total spaces: 4
- Parking features: Off Street, Parking Pad, Single Garage Detached
- Garage spaces: 1
- Has uncovered spaces: Yes
Features
- Levels: Bi-Level
- Stories: 1
- Patio & porch: Deck
- Exterior features: Private Entrance, Private Yard, Storage
- Pool features: Community
- Fencing: Fenced
- Frontage length: 15.49M 50`10"
Lot
- Size: 5,662 Square Feet
- Features: Back Yard, Few Trees, Front Yard, Gazebo, Rectangular Lot
Details
- Additional structures: Shed(s)
- Parcel number: 113183798
- Zoning: R1
Construction
Type & style
- Home type: SingleFamily
- Property subtype: Single Family Residence
Materials
- Brick, Cedar
- Foundation: Concrete Perimeter
- Roof: Asphalt Shingle
Condition
- New construction: No
- Year built: 1978
Community & HOA
Community
- Features: Airport/Runway, Golf, Other, Park, Playground, Sidewalks, Street Lights, Tennis Court(s)
- Subdivision: Edson
HOA
- Has HOA: No
Location
- Region: Edson
Financial & listing details
- Price per square foot: C$285/sqft
- Date on market: 8/7/2026
- Inclusions: Some items in the garage are negotiable
Price history
Price history is unavailable.
Public tax history
Tax history is unavailable.
Climate risks
Neighborhood: T7E
Nearby schools
GreatSchools rating
No schools nearby
We couldn't find any schools near this home.


Similar homes
- C$369,0005 bd3 ba1.2k sqft1418 53rd St, Edson, AB T7E 1H5For Sale
 Century 21 Canada
 - C$364,9004 bd3 ba1.5k sqft1401 SW 54th St, Edson, AB T7E 1H5For Sale
 MLS ID #A2287412, Elaine Taylor, Associate, Royal Lepage Edson Real Estate. courtesy of Pillar9 System
 - C$344,9005 bd3 ba1.1k sqft5320 12th Ave, Edson, AB T7E 1J8For Sale
 Century 21 Canada
 - C$369,0004 bd3 ba1.3k sqft5719 E 11th Ave, Edson, AB T7E 1J6For Sale
 MLS ID #A2343121, Elaine Taylor, Associate, Royal Lepage Edson Real Estate. courtesy of Pillar9 System
