Nestled in a quiet cul-de-sac in the desirable Westhaven neighbourhood, this spacious bi-level offers a great family-friendly layout, a large fully fenced yard and plenty of room both inside and out. The main level features a welcoming living room with a brick-faced gas fireplace and built-in storage, along with a spacious dining room that’s perfect for family dinners and entertaining, with patio doors providing direct access to the back deck. The kitchen offers plenty of cabinet and counter space, a pantry, pocket door separation from the dining room, and a casual eating area overlooking the backyard. Down the hall, you’ll find the spacious primary suite complete with a large walk-in closet and 3-piece ensuite. Two additional generously sized bedrooms and the main 4-piece bathroom complete this level. The fully developed basement provides even more living space with a massive family room and games area featuring a wood-burning stove—perfect for cozy evenings at home. There’s also a large fourth bedroom, a 2-piece bathroom with room to expand into a full bath, a freezer/storage area, additional storage room, laundry/utility area and convenient access to the double attached garage. Outside, there’s plenty of space for kids and pets to enjoy the fully fenced backyard, while established perennial garden beds are ready for the green thumb in the family. Relax or entertain on the large back deck while taking in the southwesterly skyline views. Concrete walkways provide convenient access around the home and connect to the deck and additional parking pad. Out front, the double attached garage is complemented by a concrete driveway with a drain and parking for 4 vehicles, while alley access at the rear provides additional parking. Upgrades over the years include shingles, most windows, the water heater and an overhead heater in the garage. Solid, spacious and well cared for, this home has been enjoyed by the same owner since it was built. Thoroughly cleaned, move-in ready and available for quick possession, it’s ready for a new family to make it their own!
For sale
C$369,000
5719 E 11th Ave, Edson, AB T7E 1J6
4beds
1,374sqft
Single Family Residence
Built in 1978
8,712 Square Feet Lot
$-- Zestimate®
C$269/sqft
C$-- HOA
What's special
Quiet cul-de-sacLarge fully fenced yardBrick-faced gas fireplaceBuilt-in storageSpacious dining roomSpacious primary suiteLarge walk-in closet
- 17 days
- 38
- 1
Zillow last checked:
Listing updated:
Listed by:
Elaine Taylor, Associate,
Royal Lepage Edson Real Estate
Source: courtesy of Pillar9 System,MLS®#: A2343121 Originating MLS®#: Alberta West Realtors Association
Originating MLS®#: Alberta West Realtors AssociationFacts & features
Interior
Bedrooms & bathrooms
- Bedrooms: 4
- Bathrooms: 3
- Full bathrooms: 2
- 1/2 bathrooms: 1
Other
- Level: Main
- Dimensions: 13`3" x 13`0"
Bedroom
- Level: Main
- Dimensions: 9`11" x 11`10"
Bedroom
- Level: Main
- Dimensions: 9`0" x 13`3"
Bedroom
- Level: Basement
- Dimensions: 12`7" x 12`0"
Other
- Level: Main
- Dimensions: 8`2" x 8`0"
Other
- Level: Basement
- Dimensions: 5`9" x 5`3"
Other
- Level: Main
- Dimensions: 8`0" x 5`10"
Dining room
- Level: Main
- Dimensions: 14`5" x 9`4"
Family room
- Level: Basement
- Dimensions: 23`10" x 13`5"
Other
- Level: Basement
- Dimensions: 12`7" x 19`8"
Other
- Level: Main
- Dimensions: 13`3" x 10`11"
Living room
- Level: Main
- Dimensions: 16`0" x 14`5"
Heating
- Forced Air, Natural Gas
Cooling
- None
Appliances
- Included: Dishwasher, Dryer, Range Hood, Refrigerator, Stove(s), Washer
- Laundry: In Basement
Features
- Ceiling Fan(s), Laminate Counters, No Animal Home, No Smoking Home, Pantry, Storage
- Flooring: Carpet, Laminate, Linoleum
- Windows: Vinyl Windows, Window Coverings
- Basement: Full
- Number of fireplaces: 2
- Fireplace features: Brick Facing, Family Room, Free Standing, Gas, Insert, Living Room, Mantle, Raised Hearth, Wood Burning Stove
Interior area
- Total interior livable area: 1,374 sqft
- Finished area above ground: 1,374
- Finished area below ground: 906
Video & virtual tour
Property
Parking
- Total spaces: 4
- Parking features: Concrete, Double Garage Attached, Heated Garage
- Attached garage spaces: 2
- Has uncovered spaces: Yes
Features
- Levels: One,Bi-Level
- Stories: 1
- Patio & porch: Deck
- Exterior features: Lighting, Rain Gutters
- Pool features: Community
- Fencing: Fenced
- Frontage length: 9.75M 32`0"
Lot
- Size: 8,712 Square Feet
- Features: Back Lane, Back Yard, City Lot, Front Yard, Irregular Lot, Landscaped, Lawn, Level, Low Maintenance Landscape, Pie Shaped Lot
Details
- Parcel number: 113144438
- Zoning: R1
Construction
Type & style
- Home type: SingleFamily
- Property subtype: Single Family Residence
Materials
- Concrete, Wood Frame, Wood Siding
- Foundation: Concrete Perimeter
- Roof: Asphalt Shingle
Condition
- New construction: No
- Year built: 1978
Community & HOA
Community
- Features: Airport/Runway, Golf, Park, Playground, Sidewalks, Street Lights, Tennis Court(s)
- Subdivision: Edson
HOA
- Has HOA: No
Location
- Region: Edson
Financial & listing details
- Price per square foot: C$269/sqft
- Date on market: 9/7/2026
- Date available: 10/19/2026
- Inclusions: N/A
Price history
Price history is unavailable.
Public tax history
Tax history is unavailable.
Climate risks
Neighborhood: T7E
Nearby schools
GreatSchools rating
No schools nearby
We couldn't find any schools near this home.


Similar homes
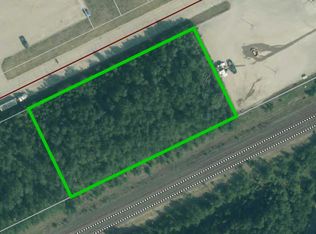
- C$324,0004 bd2 ba1k sqft1102 SE 55th St, Edson, AB T7E 1J7For Sale
 MLS ID #A2340781, Lori Gelmici-Hanni, Broker, Royal Lepage Edson Real Estate. courtesy of Pillar9 System
 - C$369,0005 bd3 ba1.2k sqft1418 S 53rd St, Edson, AB T7E 1H5For Sale
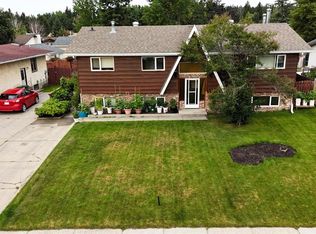 MLS ID #A2335351, Rhoda Hauk, Associate, Century 21 Twin Realty. courtesy of Pillar9 System
 - C$375,0004 bd2 ba1.6k sqft5402 SW 12th Ave, Edson, AB T7E 1J8For Sale
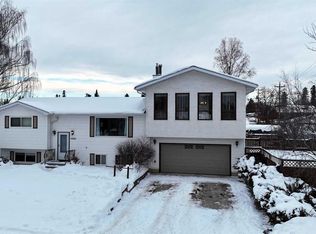 MLS ID #A2277906, Jason Palmer, Associate, Re/Max Landan Real Estate. courtesy of Pillar9 System
 - C$355,0004 bd3 ba1k sqft1402 E Edson Dr, Edson, AB T7E 1H6For Sale
 MLS ID #A2332084, Kari Shand, Associate Broker, Royal Lepage Edson Real Estate. courtesy of Pillar9 System
