Beautiful Westgrove bungalow backing onto a greenbelt and walking trails. Home boasts a bright open concept main floor with vaulted ceiling and a gorgeous kitchen with newer appliances. There are three bedrooms up, two down, and 2 full bathrooms. Beautiful private fenced backyard with an oversized heated and insulated 30' x 16' garage wired 220 with 2" x 6" walls and a 10' door (built in 2015). Some of the recent upgrades include: new shingles 5 years ago, all window inserts, both decks and railings 3 years ago, fresh paint and carpet, central air conditioning last year. Low maintenance landscaping with some perennials, 2 apple trees, Saskatoon berry bush, and storage shed. All you have to do is move in!
For sale
C$425,000
1013 SW 61st St, Edson, AB T7E 1Y1
5beds
1,012sqft
Single Family Residence
Built in 2002
7,840 Square Feet Lot
$-- Zestimate®
C$420/sqft
C$-- HOA
What's special
Vaulted ceilingBeautiful private fenced backyardStorage shedCentral air conditioning
- 9 days
- 13
- 0
Zillow last checked:
Listing updated:
Listed by:
Rhoda Hauk, Associate,
Century 21 Twin Realty
Source: courtesy of Pillar9 System,MLS®#: A2345313 Originating MLS®#: Alberta West Realtors Association
Originating MLS®#: Alberta West Realtors AssociationFacts & features
Interior
Bedrooms & bathrooms
- Bedrooms: 5
- Bathrooms: 2
- Full bathrooms: 2
Bedroom
- Level: Main
- Dimensions: 9`6" x 8`11"
Bedroom
- Level: Main
- Dimensions: 9`6" x 9`1"
Other
- Level: Main
- Dimensions: 12`5" x 11`8"
Bedroom
- Level: Basement
- Dimensions: 10`10" x 14`6"
Bedroom
- Level: Basement
- Dimensions: 10`9" x 11`4"
Other
- Level: Main
- Dimensions: 11`7" x 5`0"
Other
- Level: Basement
- Dimensions: 7`3" x 5`6"
Other
- Level: Basement
- Dimensions: 10`10" x 10`3"
Game room
- Level: Basement
- Dimensions: 21`11" x 20`4"
Kitchen
- Level: Main
- Dimensions: 20`11" x 12`2"
Laundry
- Level: Basement
- Dimensions: 7`4" x 4`6"
Living room
- Level: Main
- Dimensions: 10`10" x 12`11"
Heating
- Forced Air, Natural Gas
Cooling
- Central Air
Appliances
- Included: Dishwasher, Dryer, Garage Control(s), Gas Range, Microwave, Range Hood, Refrigerator, Washer
- Laundry: In Basement, Laundry Room
Features
- Ceiling Fan(s), Storage, Vaulted Ceiling(s)
- Flooring: Carpet, Hardwood, Slate
- Basement: Full
- Has fireplace: No
Interior area
- Total interior livable area: 1,012 sqft
- Finished area above ground: 1,012
- Finished area below ground: 898
Property
Parking
- Total spaces: 8
- Parking features: Off Street, Single Garage Detached
- Garage spaces: 1
Features
- Levels: One
- Stories: 1
- Patio & porch: Deck
- Exterior features: Private Yard
- Pool features: Community
- Fencing: Fenced
- Frontage length: 18.00M 59`1"
Lot
- Size: 7,840 Square Feet
- Features: Back Yard, Few Trees, Front Yard, Landscaped, Rectangular Lot
Details
- Additional structures: Shed(s)
- Parcel number: 113144819
- Zoning: R1
Construction
Type & style
- Home type: SingleFamily
- Architectural style: Bungalow
- Property subtype: Single Family Residence
Materials
- Vinyl Siding, Wood Frame
- Foundation: Concrete Perimeter
- Roof: Asphalt Shingle
Condition
- New construction: No
- Year built: 2002
Community & HOA
Community
- Features: Airport/Runway, Golf, Park, Playground, Sidewalks, Street Lights, Tennis Court(s)
- Subdivision: Edson
HOA
- Has HOA: No
Location
- Region: Edson
Financial & listing details
- Price per square foot: C$420/sqft
- Date on market: 9/15/2026
- Date available: 10/21/2026
- Inclusions: N/A
Price history
Price history is unavailable.
Public tax history
Tax history is unavailable.
Climate risks
Neighborhood: T7E
Nearby schools
GreatSchools rating
No schools nearby
We couldn't find any schools near this home.


Similar homes
- C$448,8005 bd3 ba1k sqft6114 S 11th Ave, Edson, AB T7E 1Y8For Sale
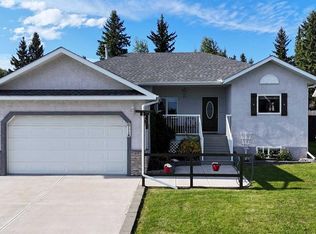 MLS ID #A2341983, Elaine Taylor, Associate, Royal Lepage Edson Real Estate. courtesy of Pillar9 System
 - C$369,0004 bd3 ba1.3k sqft5719 E 11th Ave, Edson, AB T7E 1J6For Sale
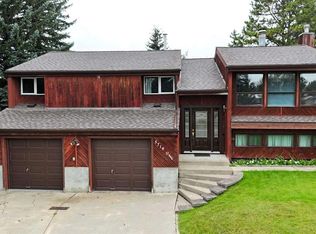 MLS ID #A2343121, Elaine Taylor, Associate, Royal Lepage Edson Real Estate. courtesy of Pillar9 System
 - C$479,0005 bd3 ba1.4k sqft5215 E 16th Ave, Edson, AB T7E 1H1For Sale
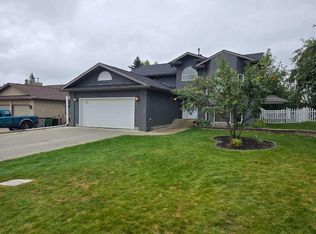 MLS ID #A2343659, Chablis Lyster, Associate, Century 21 Twin Realty. courtesy of Pillar9 System
 - C$398,0004 bd2 ba1k sqft4215 7th Ave, Edson, AB T7E 1A6For Sale
 Century 21 Canada
