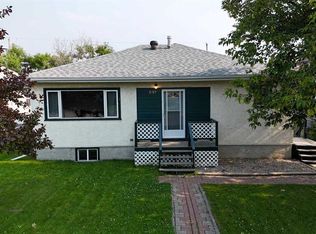
GREAT VALUE! THIS PROPERTY IS PRICED WELL BELOW RECENT APPRAISAL! Beautiful Bungalow in family friendly Westhaven, very close to schools, outdoor skating rink, and parks! Featuring 4 beds, 2.5 baths, and a 24'x24' double detached garage, this home has ample space for a growing family! Main level boats laundry (relocated to main level for convenience), 3 bedrooms - Primary bedroom has ample space for a king bed & has 2pc ensuite, main 4pc bath, bright living room with updated vinyl plank flooring, beautiful updated kitchen with solid maple cabinets, plus a dining space that's open to the kitchen and living room. The HUGE newer deck is accessed through the kitchen door. Heading downstairs there's another door leading to the fenced backyard & garage. Basement has a spacious family room/rec room & is roughed in for a Wet Bar. ENORMOUS 4TH Bedroom with newer window, 3 pc bath, utility room with storage, storage room with the original laundry hook ups still in tact (could put second set of laundry machines there). Wired for a hot tub on West side of home. Updates include: Some newly installed trims, Professionally Renovated Kitchen - including California knockdown ceiling and pot lights, new deck 2019, Furnace Mother board replaced 2025, Appliances, flooring, paint, and more. Backyard is a great size for pets & kids, and features raised garden beds, Lilac bush, Mayday tree, portable shed. Amazing location close to schools (very close to Westhaven & Vanier Schools), parks, outdoor skating rink around the corner, playgrounds, walking/biking trails, recreation, shopping, medical, and more. This home is an amazing deal and ready for a new family. This property offers great value!**Photos of the other 2 main level bedrooms coming soon.
For sale
C$309,900
5746 S 9th Ave, Edson, AB T7E 1J3
4beds
1,171sqft
Single Family Residence
Built in 1978
7,840 Square Feet Lot
$-- Zestimate®
C$265/sqft
C$-- HOA
What's special
Updated vinyl plank flooringBeautiful updated kitchenSolid maple cabinetsFenced backyardUtility room with storageRaised garden bedsLilac bush
- 46 days
- 1
- 0
Zillow last checked:
Listing updated:
Listed by:
Rochelle Kennedy, Associate,
Century 21 Twin Realty
Source: courtesy of Pillar9 System,MLS®#: A2335851 Originating MLS®#: Alberta West Realtors Association
Originating MLS®#: Alberta West Realtors AssociationFacts & features
Interior
Bedrooms & bathrooms
- Bedrooms: 4
- Bathrooms: 3
- Full bathrooms: 2
- 1/2 bathrooms: 1
Bedroom
- Level: Main
- Dimensions: 11`0" x 9`1"
Bedroom
- Level: Main
- Dimensions: 11`0" x 10`9"
Other
- Level: Main
- Dimensions: 13`5" x 10`9"
Bedroom
- Level: Basement
- Dimensions: 17`11" x 13`6"
Other
- Level: Main
- Dimensions: 8`11" x 4`11"
Other
- Level: Basement
- Dimensions: 6`9" x 5`3"
Other
- Level: Main
- Dimensions: 3`10" x 4`11"
Dining room
- Level: Main
- Dimensions: 6`8" x 9`3"
Family room
- Level: Basement
- Dimensions: 20`9" x 19`1"
Other
- Level: Basement
- Dimensions: 10`11" x 13`2"
Kitchen
- Level: Main
- Dimensions: 11`0" x 14`9"
Living room
- Level: Main
- Dimensions: 11`5" x 20`7"
Storage
- Level: Basement
- Dimensions: 11`9" x 9`6"
Heating
- Forced Air, Natural Gas
Cooling
- None
Appliances
- Included: Dishwasher, Microwave Hood Fan, Refrigerator, Stove(s), Washer/Dryer
- Laundry: In Basement, In Hall, Main Level
Features
- Ceiling Fan(s), No Animal Home, No Smoking Home, Pantry, Storage
- Flooring: Carpet, Laminate, Linoleum
- Windows: Window Coverings
- Basement: Full
- Number of fireplaces: 1
- Fireplace features: Family Room, Wood Burning
Interior area
- Total interior livable area: 1,171 sqft
Property
Parking
- Total spaces: 4
- Parking features: Concrete, Double Garage Detached
- Garage spaces: 2
- Has uncovered spaces: Yes
Features
- Levels: One
- Stories: 1
- Patio & porch: Deck
- Exterior features: Storage
- Pool features: Community
- Fencing: Fenced
- Frontage length: 18.90M 62`0"
Lot
- Size: 7,840 Square Feet
- Features: Back Yard, Front Yard, Fruit Trees/Shrub(s), Landscaped, Lawn
Details
- Additional structures: Shed(s)
- Parcel number: 113123120
- Zoning: R1
Construction
Type & style
- Home type: SingleFamily
- Architectural style: Bungalow
- Property subtype: Single Family Residence
Materials
- Wood Siding
- Foundation: Concrete Perimeter
- Roof: Asphalt Shingle
Condition
- New construction: No
- Year built: 1978
Community & HOA
Community
- Features: Other, Park, Playground, Sidewalks, Street Lights
- Subdivision: NONE
HOA
- Has HOA: No
Location
- Region: Edson
Financial & listing details
- Price per square foot: C$265/sqft
- Date on market: 8/8/2026
- Inclusions: STORAGE SHED, SECURITY SYSTEM EQUIPMENT (NOT CONNECTED TO A SERVICE CURRENTLY).
Price history
Price history is unavailable.
Public tax history
Tax history is unavailable.
Climate risks
Neighborhood: T7E
Nearby schools
GreatSchools rating
No schools nearby
We couldn't find any schools near this home.


Similar homes
- C$309,9004 bd3 ba1.1k sqft5746 9th Ave, Edson, AB T7E 1J3For Sale
 Century 21 Canada
 - C$324,0004 bd2 ba1k sqft1102 SE 55th St, Edson, AB T7E 1J7For Sale
 MLS ID #A2340781, Lori Gelmici-Hanni, Broker, Royal Lepage Edson Real Estate. courtesy of Pillar9 System
 - C$308,0004 bd2 ba1k sqft5127 N 6th Ave, Edson, AB T7E 1K5For Sale
 MLS ID #A2333544, Karen Spencer-Miller, Broker, Century 21 Twin Realty. courtesy of Pillar9 System
 - C$308,0004 bd2 ba1k sqft5127 6th Ave, Edson, AB T7E 1K5For Sale
 Century 21 Canada
