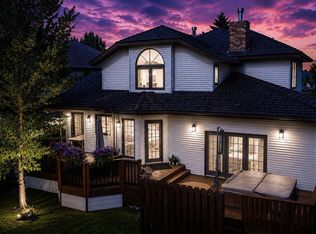
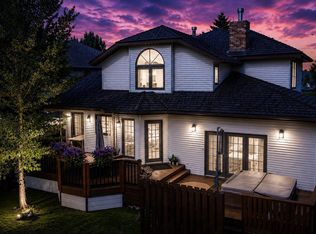
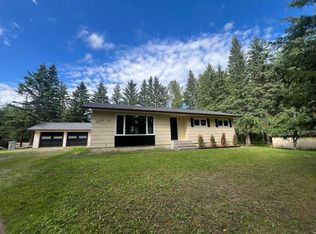
Welcome to this beautiful 5-bedroom, 3-bathroom bi-level home located in the desirable New Tiffin area of Edson! Offering a fantastic combination of space, modern updates, and a great family-friendly layout, this home is ready for its new owners. Step inside to a bright and inviting main floor featuring vaulted ceilings in the living room, creating a spacious and airy feel. The updated kitchen offers refreshed cabinets, flooring, and appliances, providing a modern and functional space for everyday living and entertaining. Three bedrooms are located upstairs, including a spacious primary bedroom complete with its own 3-piece ensuite. The fully developed lower level adds even more living space with two large bedrooms, a generous family room, laundry area, and 3-piece bathroom—perfect for a growing family, guests, or additional flex space. Outside, you'll love the beautiful backyard designed for enjoying those warm summer days. The impressive two-tiered deck with gazebo provides plenty of room for outdoor dining, relaxing, and entertaining. PVC fencing offers privacy, while the powered shed is a fantastic bonus for storage, hobbies, or workshop space—and it even matches the exterior of the home! Additional features include new interior and exterior paint, central air conditioning for those hot summer days, and an attached garage providing convenient parking and additional storage. Located in the sought-after New Tiffin area, this home offers a wonderful combination of space, updates, comfort, and outdoor living. Don't miss your opportunity to make this beautiful property your new home!
For sale
C$479,000
5215 E 16th Ave, Edson, AB T7E 1H1
5beds
1,430sqft
Single Family Residence
Built in 1996
7,405 Square Feet Lot
$-- Zestimate®
C$335/sqft
C$-- HOA
What's special
Updated kitchenRefreshed cabinetsSpacious primary bedroomFully developed lower levelGenerous family roomLaundry areaBeautiful backyard
- 20 days
- 8
- 0
Zillow last checked:
Listing updated:
Listed by:
Chablis Lyster, Associate,
Century 21 Twin Realty
Source: courtesy of Pillar9 System,MLS®#: A2343659 Originating MLS®#: Alberta West Realtors Association
Originating MLS®#: Alberta West Realtors AssociationFacts & features
Interior
Bedrooms & bathrooms
- Bedrooms: 5
- Bathrooms: 3
- Full bathrooms: 2
- 1/2 bathrooms: 1
Bedroom
- Level: Basement
- Dimensions: 11`7" x 16`0"
Bedroom
- Level: Basement
- Dimensions: 14`7" x 11`8"
Bedroom
- Level: Main
- Dimensions: 10`6" x 10`8"
Bedroom
- Level: Main
- Dimensions: 14`0" x 9`3"
Other
- Level: Main
- Dimensions: 13`0" x 11`0"
Other
- Level: Main
Other
- Level: Basement
Other
- Level: Main
Dining room
- Level: Main
- Dimensions: 15`6" x 8`6"
Family room
- Level: Basement
- Dimensions: 19`3" x 36`0"
Kitchen
- Level: Main
- Dimensions: 15`6" x 8`6"
Laundry
- Level: Basement
- Dimensions: 12`0" x 8`0"
Living room
- Level: Main
- Dimensions: 12`0" x 22`0"
Heating
- Forced Air
Cooling
- Central Air
Appliances
- Included: Dishwasher, Dryer, Microwave, Range Hood, Refrigerator, Stove(s), Washer
- Laundry: In Basement
Features
- High Ceilings, Kitchen Island, Laminate Counters
- Flooring: Carpet, Laminate, Vinyl
- Windows: Window Coverings
- Basement: Full
- Number of fireplaces: 1
- Fireplace features: Gas
Interior area
- Total interior livable area: 1,430 sqft
Property
Parking
- Total spaces: 1
- Parking features: Double Garage Attached, Heated Garage
- Attached garage spaces: 1
Features
- Levels: Bi-Level
- Stories: 1
- Patio & porch: Deck
- Exterior features: Private Yard
- Fencing: Fenced
- Frontage length: 0.00M 0`0"
Lot
- Size: 7,405 Square Feet
- Features: Back Yard, Front Yard, Lawn
Details
- Parcel number: 113143874
- Zoning: R-1B
Construction
Type & style
- Home type: SingleFamily
- Property subtype: Single Family Residence
Materials
- Stucco, Wood Frame
- Foundation: Concrete Perimeter
- Roof: Asphalt Shingle
Condition
- New construction: No
- Year built: 1996
Utilities & green energy
- Sewer: Sewer
- Utilities for property: Electricity Available, Natural Gas Available, Phone Available
Community & HOA
Community
- Features: Playground, Sidewalks, Street Lights
- Subdivision: Edson
HOA
- Has HOA: No
Location
- Region: Edson
Financial & listing details
- Price per square foot: C$335/sqft
- Date on market: 9/10/2026
- Date available: 10/16/2026
- Inclusions: N/A
- Electric utility on property: Yes
Price history
Price history is unavailable.
Public tax history
Tax history is unavailable.
Climate risks
Neighborhood: T7E
Nearby schools
GreatSchools rating
No schools nearby
We couldn't find any schools near this home.

Similar homes
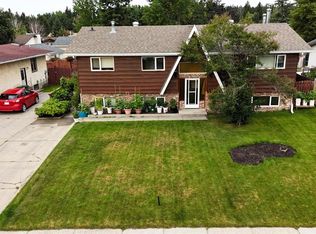
- C$448,8005 bd3 ba1k sqft6114 S 11th Ave, Edson, AB T7E 1Y8For Sale
 MLS ID #A2341983, Elaine Taylor, Associate, Royal Lepage Edson Real Estate. courtesy of Pillar9 System
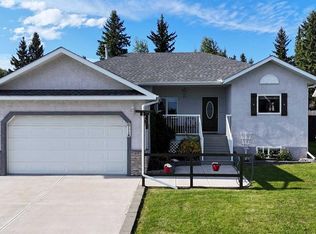
 - C$524,9005 bd3 ba1.2k sqft1507 SW 65th St, Edson, AB T7E 1S3For Sale
 MLS ID #A2320452, Sharon Hawboldt, Associate Broker, Century 21 Twin Realty. courtesy of Pillar9 System
 - C$524,9005 bd3 ba1.2k sqft1507 65th St, Edson, AB T7E 1S3For Sale
 Century 21 Canada
 - C$489,0004 bd3 ba1.7k sqft1622 S 41a St, Edson, AB T7E 0A5For Sale
 MLS ID #A2331978, Lori Gelmici-Hanni, Broker, Royal Lepage Edson Real Estate. courtesy of Pillar9 System
