Escape to the peace and privacy of country living without sacrificing the convenience of town. Situated on 2.59 beautifully treed acres just 2 km from Edson, this move-in-ready property in the quiet Edson North Estates offers the best of both worlds. The immaculate 2013, 1,520 sq. ft. modular home was professionally relocated to the property in 2024 and thoughtfully upgraded with brand-new gas and power services, a new well, and a top-of-the-line septic system, giving you the confidence of modern infrastructure and worry-free living. Inside, the bright open-concept layout is designed for both everyday comfort and entertaining. The spacious living room flows seamlessly into the well-appointed kitchen featuring an abundance of cabinetry and counter space, a powered island with breakfast bar, upgraded stainless steel appliances, a corner pantry, and a generous dining area with garden doors leading to the expansive deck. The private primary suite easily accommodates a king-sized bedroom set and offers a large walk-in closet along with a 5-piece ensuite complete with a relaxing jetted oval tub. An office nook provides the perfect work-from-home space, while the laundry and utility room offers excellent storage and includes the new water treatment system. At the opposite end of the home are two additional generously sized bedrooms and a 4-piece bathroom, creating an ideal layout for families or guests. Step outside and enjoy your own private retreat. The impressive 10' x 51' deck is perfect for summer barbecues, morning coffee, or simply taking in the peaceful surroundings. A secluded fire pit area invites evenings spent with family and friends, while the mature trees surrounding the property create a beautiful park-like setting with exceptional privacy. The 24' x 24' heated detached garage provides plenty of room for vehicles, recreational toys, or a workshop, and the storage shed keeps all your yard equipment organized. A large, packed gravel driveway and parking area offer ample space for RVs, trailers, and guests. If you've been dreaming of acreage living with modern conveniences and minimal maintenance, this exceptional property is ready to welcome you home.
For sale
C$489,900
53503 S Range Road 171 #8, Yellowhead County, AB T7E 3L1
3beds
1,520sqft
Single Family Residence
Built in 2013
2.59 Acres Lot
$-- Zestimate®
C$322/sqft
C$-- HOA
What's special
Bright open-concept layoutWell-appointed kitchenUpgraded stainless steel appliancesCorner pantryExpansive deckPrivate primary suiteLarge walk-in closet
- 6 hours |
- 2 |
- 1 |
Zillow last checked:
Listing updated:
Listed by:
Elaine Taylor, Associate,
Royal Lepage Edson Real Estate
Source: courtesy of Pillar9 System,MLS®#: A2333083 Originating MLS®#: Alberta West Realtors Association
Originating MLS®#: Alberta West Realtors AssociationFacts & features
Interior
Bedrooms & bathrooms
- Bedrooms: 3
- Bathrooms: 2
- Full bathrooms: 2
Other
- Level: Main
- Dimensions: 17`0" x 13`5"
Bedroom
- Level: Main
- Dimensions: 11`4" x 9`2"
Bedroom
- Level: Main
- Dimensions: 11`4" x 9`2"
Other
- Level: Main
- Dimensions: 8`4" x 5`1"
Other
- Level: Main
- Dimensions: 12`7" x 5`0"
Dining room
- Level: Main
- Dimensions: 14`5" x 6`7"
Other
- Level: Main
- Dimensions: 7`7" x 6`1"
Kitchen
- Level: Main
- Dimensions: 14`5" x 12`0"
Laundry
- Level: Main
- Dimensions: 11`7" x 8`2"
Living room
- Level: Main
- Dimensions: 13`4" x 18`8"
Office
- Level: Main
- Dimensions: 8`3" x 6`7"
Walk in closet
- Level: Main
- Dimensions: 8`9" x 4`10"
Heating
- Forced Air, Natural Gas
Cooling
- None
Appliances
- Included: Dishwasher, Dryer, Garburator, Microwave Hood Fan, Refrigerator, Stove(s), Washer, Water Softener
- Laundry: Laundry Room
Features
- Breakfast Bar, Ceiling Fan(s), Crown Molding, Double Vanity, High Ceilings, Kitchen Island, Open Floorplan, Pantry, Soaking Tub, Storage, Vaulted Ceiling(s)
- Flooring: Carpet, Vinyl
- Doors: French Doors
- Windows: Vinyl Windows, Window Coverings
- Basement: None
- Has fireplace: No
Interior area
- Total interior livable area: 1,520 sqft
Property
Parking
- Total spaces: 6
- Parking features: Double Garage Detached, Gravel, Heated Garage, Parking Pad, RV Access/Parking
- Garage spaces: 2
- Has uncovered spaces: Yes
Features
- Levels: One
- Stories: 1
- Patio & porch: Deck
- Exterior features: Fire Pit, Lighting, Private Yard, Rain Gutters, Storage
- Pool features: Community
- Has spa: Yes
- Spa features: Bath
- Fencing: None
- Frontage length: 90.52M 297`0"
Lot
- Size: 2.59 Acres
- Features: Back Yard, Cul-De-Sac, Front Yard, Irregular Lot, Landscaped, Level, Low Maintenance Landscape
Details
- Parcel number: 57593417
- Zoning: CRD
Construction
Type & style
- Home type: SingleFamily
- Architectural style: Acreage with Residence
- Property subtype: Single Family Residence
Materials
- Vinyl Siding, Wood Frame
- Foundation: Piling(s)
- Roof: Asphalt Shingle
Condition
- New construction: No
- Year built: 2013
Utilities & green energy
- Sewer: Septic System
- Water: Well
- Utilities for property: Electricity Connected, Natural Gas Connected, High Speed Internet Available, Satellite Internet Available, Sewer Connected, Water Connected
Community & HOA
Community
- Features: Airport/Runway, Golf, Park, Playground, Tennis Court(s)
- Subdivision: NONE
HOA
- Has HOA: No
Location
- Region: Yellowhead County
Financial & listing details
- Price per square foot: C$322/sqft
- Date on market: 7/29/2026
- Inclusions: Shed
- Electric utility on property: Yes
Elaine Taylor, Associate
Elaine Taylor, Associate
(780) 712-9781
By pressing Contact Agent, you agree that the real estate professional identified above may call/text you about your search, which may involve use of automated means and pre-recorded/artificial voices. You don't need to consent as a condition of buying any property, goods, or services. Message/data rates may apply. You also agree to our Terms of Use. Zillow does not endorse any real estate professionals. We may share information about your recent and future site activity with your agent to help them understand what you're looking for in a home.
Price history
Price history is unavailable.
Public tax history
Tax history is unavailable.
Climate risks
Neighborhood: T7E
Nearby schools
GreatSchools rating
No schools nearby
We couldn't find any schools near this home.
- C$1,500,0006 bd4 ba1.9k sqft53509B S Range Road 171, Edson, AB T7E3L1For Sale
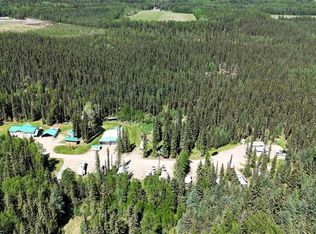
- C$599,000106.11 Acres53428 Range Road 170, Yellowhead County, AB T7E3K8Lot/Land

- C$1,500,0006 bd4 ba1.9k sqft53509B Range Road 171, Edson, AB T7E3L1For Sale
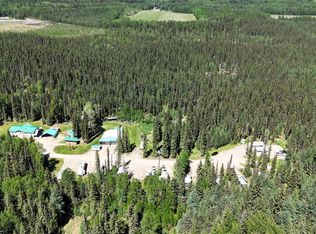
- C$650,0003 bd2 ba1.9k sqft53412 SE Highway 748 E, Yellowhead County, AB T7E3S9For Sale
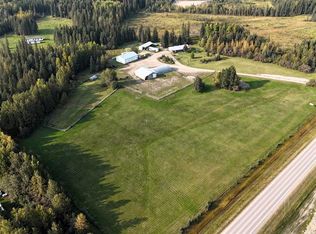
- C$669,9005 bd3 ba1.3k sqft53404A SW Highway 748 E, Yellowhead County, AB T7E3S9For Sale
- C$669,9005 bd3 ba1.3k sqft53404A State Highway 748 E, Yellowhead County, AB T7E3S9For Sale
- C$1,150,0005 bd5 ba2.3k sqft53507 W Range Road 172, Yellowhead County, AB T7E3L2For Sale
- C$239,5003 bd1 ba21k sqft17018 S Township Road 540, Yellowhead County, AB T7E3J9For Sale
Similar homes
- C$498,0004 bd3 ba1.7k sqft1622 S 41a St, Edson, AB T7E 0A5For Sale
 MLS ID #A2331978, Lori Gelmici-Hanni, Broker, Royal Lepage Edson Real Estate. courtesy of Pillar9 System
 - C$445,0003 bd2 ba1.3k sqft54019 C N Range Road 165, Yellowhead County, AB T7E 3N1For Sale
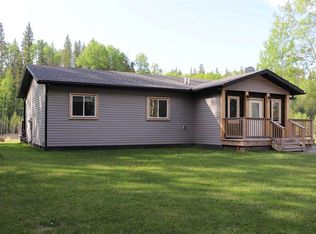 MLS ID #A2282458, Henry Boxma, Broker, Re/Max Boxshaw Four Realty. courtesy of Pillar9 System
 - C$429,9004 bd2 ba1.5k sqft17010 W Township Road 542, Yellowhead County, AB T7E 3V4For Sale
 MLS ID #A2317336, Sharon Hawboldt, Associate Broker, Century 21 Twin Realty. courtesy of Pillar9 System
 - C$429,9004 bd2 ba1.5k sqft17010 Township Road 542, Yellowhead County, AB T7E 3V4For Sale
 Century 21 Canada
 - C$425,0003 bd2 ba1.5k sqft53122 Range Road 151, Yellowhead County, AB T7E 3C6For SaleCentury 21 Canada
- C$425,0003 bd2 ba1.5k sqft53122 E Range Road 151, Yellowhead County, AB T7E 3C6For SaleMLS ID #A2330727, Denine Lozinski, Associate, Century 21 Twin Realty. courtesy of Pillar9 System
- C$399,9004 bd2 ba1.3k sqft53525C W Range Road 175, Rural Yellowhead County, AB T7E 3L7New ConstructionMLS ID #A2272325, Kari Shand, Associate Broker, Royal Lepage Edson Real Estate. courtesy of Pillar9 System
- C$669,9005 bd3 ba1.3k sqft53404A SW Highway 748 E, Yellowhead County, AB T7E 3S9For SaleMLS ID #A2312174, Rochelle Kennedy, Associate, Century 21 Twin Realty. courtesy of Pillar9 System
- C$669,9005 bd3 ba1.3k sqft53404A State Highway 748 E, Yellowhead County, AB T7E 3S9For SaleCentury 21 Canada
- C$650,0003 bd2 ba1.9k sqft53412 SE Highway 748 E, Yellowhead County, AB T7E 3S9For SaleMLS ID #A2303269, Elaine Taylor, Associate, Royal Lepage Edson Real Estate. courtesy of Pillar9 System
- C$520,0004 bd3 ba1.6k sqft4119 NE 16th Ave, Edson, AB T7E 0A5For SaleMLS ID #A2297296, Joanne Costall, Associate, Royal Lepage Edson Real Estate. courtesy of Pillar9 System
- C$629,9006 bd4 ba2.1k sqft53126 N Range Road 174, Yellowhead County, AB T7E 3E6For SaleMLS ID #A2330255, Rochelle Kennedy, Associate, Century 21 Twin Realty. courtesy of Pillar9 System
- C$629,9006 bd4 ba2.1k sqft53126 Range Road 174, Yellowhead County, AB T7E 3E6For SaleCentury 21 Canada
- C$649,9006 bd3 ba1.4k sqft53515 W Range Road 165a, Yellowhead County, AB T7E 3K9For SaleMLS ID #A2215290, Henry Boxma, Broker, Re/Max Boxshaw Four Realty. courtesy of Pillar9 System
- C$400,0003 bd1 ba1.6k sqft54013 W Range Road 161, Yellowhead County, AB T7E 3H4For SaleMLS ID #A2323021, Henry Boxma, Broker, Re/Max Boxshaw Four Realty. courtesy of Pillar9 System
- C$544,9005 bd3 ba1.2k sqft1507 SW 65th St, Edson, AB T7E 1S3For SaleMLS ID #A2320452, Sharon Hawboldt, Associate Broker, Century 21 Twin Realty. courtesy of Pillar9 System
- C$544,9005 bd3 ba1.2k sqft1507 65th St, Edson, AB T7E 1S3For SaleCentury 21 Canada
- C$290,0003 bd2 ba1.3k sqft53407 Range Rd #155-10, Yellowhead County, AB T7E 3B5For SaleCentury 21 Canada
- C$355,0004 bd3 ba1k sqft1402 E Edson Dr, Edson, AB T7E 1H6For SaleMLS ID #A2332084, Kari Shand, Associate Broker, Royal Lepage Edson Real Estate. courtesy of Pillar9 System
- C$449,0005 bd3 ba1.3k sqft4108 16th Ave, Edson, AB T7E 0A5For SaleCentury 21 Canada
