Stop searching, this could be the acreage you’ve been waiting for! Perched on 10.1 picturesque acres with beautiful elevated views, this well-maintained 2004, 3-bedroom mobile home offers the perfect blend of comfort, functionality, and country living. The home is frame welded and secured on steel piles and features a spacious kitchen with a centre island, generous-sized bedrooms, and a primary ensuite complete with a jetted tub and separate shower. Recent updates provide added peace of mind, including shingles (2021), hot water tank (2025), dishwasher (2025), and washer, dryer, and refrigerator (2026). Designed with acreage living in mind, the property offers a partially fenced pasture, horse shelter, cleared property lines, and a prepared site for a future shop. The extended driveway with a turnaround easily accommodates larger trucks, trailers, and recreational vehicles. A generator panel installed in Spring 2026 allows the home to be powered during an outage, while exterior hot and cold water taps at both ends of the home add extra convenience. Additional outbuildings include a 20’ x 30’ tarp garage, a 20’ x 20’ shed, and a 20’ x 10’ shed, providing plenty of storage for equipment, tools, and toys. Whether you’re dreaming of keeping horses, building your dream shop, or simply enjoying peaceful country living with spectacular views, this property offers endless possibilities.
For sale
C$425,000
53122 E Range Road 151, Yellowhead County, AB T7E 3C6
3beds
1,520sqft
Single Family Residence
Built in 2004
10.01 Acres Lot
$-- Zestimate®
C$280/sqft
C$-- HOA
What's special
Beautiful elevated viewsGenerous-sized bedroomsPartially fenced pastureHorse shelterCleared property lines
- 6 hours |
- 9 |
- 0 |
Zillow last checked:
Listing updated:
Listed by:
Denine Lozinski, Associate,
Century 21 Twin Realty
Source: courtesy of Pillar9 System,MLS®#: A2330727 Originating MLS®#: Alberta West Realtors Association
Originating MLS®#: Alberta West Realtors AssociationFacts & features
Interior
Bedrooms & bathrooms
- Bedrooms: 3
- Bathrooms: 2
- Full bathrooms: 2
Other
- Level: Main
- Dimensions: 12`0" x 18`7"
Bedroom
- Level: Main
- Dimensions: 13`2" x 8`7"
Bedroom
- Level: Main
- Dimensions: 13`2" x 11`2"
Other
- Level: Main
- Dimensions: 7`7" x 5`0"
Other
- Level: Main
- Dimensions: 13`2" x 7`7"
Dining room
- Level: Main
- Dimensions: 11`9" x 8`9"
Other
- Level: Main
- Dimensions: 8`6" x 8`5"
Other
- Level: Main
- Dimensions: 12`3" x 5`1"
Kitchen
- Level: Main
- Dimensions: 20`3" x 9`9"
Living room
- Level: Main
- Dimensions: 18`7" x 13`4"
Walk in closet
- Level: Main
- Dimensions: 7`7" x 5`1"
Heating
- Central, Forced Air, Natural Gas
Cooling
- None
Appliances
- Included: Dishwasher, Refrigerator, Washer/Dryer Stacked
- Laundry: Main Level
Features
- Ceiling Fan(s), Closet Organizers, Laminate Counters, Pantry, Vaulted Ceiling(s), Walk-In Closet(s)
- Flooring: Carpet, Linoleum, Vinyl
- Windows: Vinyl Windows
- Basement: None
- Has fireplace: No
Interior area
- Total interior livable area: 1,520 sqft
Property
Parking
- Parking features: Parking Pad
- Has uncovered spaces: Yes
Features
- Levels: One
- Stories: 1
- Patio & porch: Deck
- Exterior features: Fire Pit
- Fencing: Partial
Lot
- Size: 10.01 Acres
- Features: Front Yard, Gentle Sloping, Rectangular Lot
Details
- Additional structures: Shed(s)
- Parcel number: 57576643
- Zoning: RD
Construction
Type & style
- Home type: SingleFamily
- Architectural style: Acreage with Residence
- Property subtype: Single Family Residence
Materials
- Vinyl Siding
- Foundation: Piling(s)
- Roof: Asphalt Shingle
Condition
- New construction: No
- Year built: 2004
Utilities & green energy
- Sewer: Septic Field
- Water: Well
Community & HOA
Community
- Features: Airport/Runway, Golf, None, Park
- Subdivision: NONE
HOA
- Has HOA: No
Location
- Region: Yellowhead County
Financial & listing details
- Price per square foot: C$280/sqft
- Date on market: 7/21/2026
- Inclusions: SHEDS, TARP GARAGE (20X30), horse shelter and sump pump
Denine Lozinski, Associate
Denine Lozinski, Associate
(780) 712-6947
By pressing Contact Agent, you agree that the real estate professional identified above may call/text you about your search, which may involve use of automated means and pre-recorded/artificial voices. You don't need to consent as a condition of buying any property, goods, or services. Message/data rates may apply. You also agree to our Terms of Use. Zillow does not endorse any real estate professionals. We may share information about your recent and future site activity with your agent to help them understand what you're looking for in a home.
Price history
Price history is unavailable.
Public tax history
Tax history is unavailable.
Climate risks
Neighborhood: T7E
Nearby schools
GreatSchools rating
No schools nearby
We couldn't find any schools near this home.
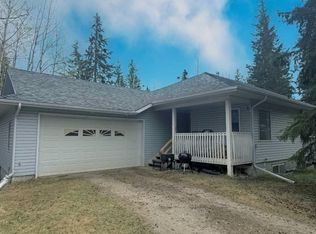
- C$350,0003 bd2 ba1.3k sqft53407 Range Road 155 #29, Yellowhead County, AB T7E3B5For Sale
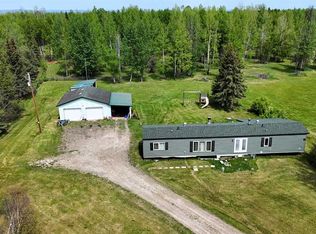
- C$290,0003 bd2 ba1.3k sqft53407 S Range Road 155 #10, Yellowhead County, AB T7E3B5For Sale
- C$--5 bd1 ba-- sqft53323 Range Road 143 #1A, Yellowhead County, AB T7E3S5Off Market

- C$--3 bd2 ba1.7k sqft53407 Range Road 155 #45, Yellowhead County, AB T7E3B5Off Market
- C$290,0003 bd2 ba1.3k sqft53407 Range Rd #155-10, Yellowhead County, AB T7E3B5For Sale
- C$335,0001 bd1 ba797 sqft14015 N Township Road 534, Yellowhead County, AB T7E5G3For Sale
- C$150,0003 bd2 ba1.5k sqft4703 52nd St, Alberta Beach, AB T0E0A0For Sale
- C$400,0003 bd1 ba1.6k sqft54013 W Range Road 161, Yellowhead County, AB T7E3H4For Sale
Similar homes
- C$385,0003 bd2 ba1.8k sqft14130 Township Road 544, Yellowhead County, AB T7E 3W9For Sale
 MLS ID #E4499391, Renee Degenhardt, LPT Realty. RAE
 - C$290,0003 bd2 ba1.3k sqft53407 Range Rd #155-10, Yellowhead County, AB T7E 3B5For Sale
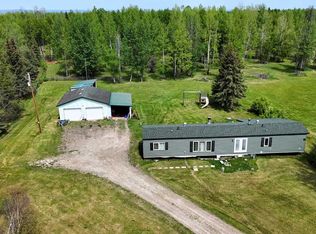 Century 21 Canada
 - C$290,0003 bd2 ba1.3k sqft53407 S Range Road 155 #10, Yellowhead County, AB T7E 3B5For SaleMLS ID #A2329968, Karen Spencer-Miller, Broker, Century 21 Twin Realty. courtesy of Pillar9 System
- C$429,9004 bd2 ba1.5k sqft17010 Township Road 542, Yellowhead County, AB T7E 3V4For Sale
 Century 21 Canada
 - C$429,9004 bd2 ba1.5k sqft17010 W Township Road 542, Yellowhead County, AB T7E 3V4For SaleMLS ID #A2317336, Sharon Hawboldt, Associate Broker, Century 21 Twin Realty. courtesy of Pillar9 System
- C$350,0003 bd2 ba1.3k sqft53407 Range Road 155 #29, Yellowhead County, AB T7E 3B5For SaleMLS ID #A2300969, Denine Lozinski, Associate, Century 21 Twin Realty. courtesy of Pillar9 System
- C$450,0003 bd2 ba1.3k sqft54019 C N Range Road 165, Yellowhead County, AB T7E 3N1For SaleMLS ID #A2282458, Henry Boxma, Broker, Re/Max Boxshaw Four Realty. courtesy of Pillar9 System
- C$400,0003 bd1 ba1.6k sqft54013 W Range Road 161, Yellowhead County, AB T7E 3H4For SaleMLS ID #A2323021, Henry Boxma, Broker, Re/Max Boxshaw Four Realty. courtesy of Pillar9 System
- C$410,0004 bd2 ba1k sqft14115 N Township Road 544 Rd, Yellowhead County, AB T7E 3W9For SaleMLS ID #A2304826, Lori Gelmici-Hanni, Broker, Royal Lepage Edson Real Estate. courtesy of Pillar9 System
- C$629,9006 bd4 ba2.1k sqft53126 N Range Road 174, Yellowhead County, AB T7E 3E6For SaleMLS ID #A2330255, Rochelle Kennedy, Associate, Century 21 Twin Realty. courtesy of Pillar9 System
- C$629,9006 bd4 ba2.1k sqft53126 Range Road 174, Yellowhead County, AB T7E 3E6For SaleCentury 21 Canada
- C$430,0004 bd2 ba1.3k sqft53525C W Range Road 175, Rural Yellowhead County, AB T7E 3L7New ConstructionMLS ID #A2272325, Kari Shand, Associate Broker, Royal Lepage Edson Real Estate. courtesy of Pillar9 System
- C$499,9994 bd2 ba1.6k sqft54525 W Range Road 142b, Yellowhead County, AB T7E 3Z4For SaleMLS ID #A2313818, Henry Boxma, Broker, Re/Max Boxshaw Four Realty. courtesy of Pillar9 System
- C$614,5004 bd2 ba1.6k sqft12428 S Township Road 532, Yellowhead County, AB T7E 5A2For SaleMLS ID #A2312024, Lori Gelmici-Hanni, Broker, Royal Lepage Edson Real Estate. courtesy of Pillar9 System
- C$335,0001 bd1 ba797 sqft14015 N Township Road 534, Yellowhead County, AB T7E 5G3For SaleMLS ID #A2315244, Karen Spencer-Miller, Broker, Century 21 Twin Realty. courtesy of Pillar9 System
- C$439,9005 bd3 ba1.1k sqft1658 Edson Dr, Edson, AB T7E 1G7For SaleCentury 21 Canada
- C$299,0003 bd2 ba950 sqft5701 9th Ave, Edson, AB T7E 1J4For SaleCentury 21 Canada
- C$439,9005 bd3 ba1.1k sqft1658 E Edson Dr, Edson, AB T7E 1G7For SaleMLS ID #A2323089, Rochelle Kennedy, Associate, Century 21 Twin Realty. courtesy of Pillar9 System
- C$635,0003 bd2 ba1.3k sqft55502 Range Road 152, Yellowhead County, AB T7E 3R7For SaleCentury 21 Canada
- C$635,0003 bd2 ba1.3k sqft55502 E Range Road 152, Yellowhead County, AB T7E 3R7For SaleMLS ID #A2316048, Chablis Lyster, Associate, Century 21 Twin Realty. courtesy of Pillar9 System
