Nestled on a private 2.95-acre parcel in beautiful Pinedale Estates, this bungalow offers the perfect opportunity for peaceful country living with room to make it your own. Featuring 3 bedrooms and 2 bathrooms, including a spacious primary suite complete with a walk-in closet and 3-piece ensuite, this home has a functional layout suited for families or those looking for single-level living. The bright kitchen includes an island and flows into the dining room and living room, where vaulted ceilings create an open and airy feel. Main floor laundry adds everyday convenience, while the covered front porch is the perfect spot to relax and take in the surrounding nature. The home includes an attached oversized garage and an unfinished ICF basement, offering excellent potential for future development. A professionally installed wood stove for the living room (approx. 5 years ago) adds warmth and charm, especially during the colder months. Shingles are long-lasting 50-year shingles, providing added peace of mind, Whole home water filtration system just installed in May 2026. This property is a great opportunity for buyers looking to build equity and customize their acreage dream. Enjoy the privacy, space, and potential this property has to offer, all just a short drive from town pavement all the way to the driveway.
For sale
C$320,000
53407 Range Road 155 #29, Yellowhead County, AB T7E 3B5
3beds
1,331sqft
Single Family Residence
Built in 1996
2.95 Acres Lot
$-- Zestimate®
C$240/sqft
C$-- HOA
What's special
Spacious primary suiteWalk-in closetBright kitchenDining roomMain floor laundryAttached oversized garage
- 153 days
- 61
- 3
Zillow last checked:
Listing updated:
Listed by:
Denine Lozinski, Associate,
Century 21 Twin Realty
Source: courtesy of Pillar9 System,MLS®#: A2300969 Originating MLS®#: Alberta West Realtors Association
Originating MLS®#: Alberta West Realtors AssociationFacts & features
Interior
Bedrooms & bathrooms
- Bedrooms: 3
- Bathrooms: 2
- Full bathrooms: 2
Bedroom
- Level: Main
- Dimensions: 12`4" x 9`9"
Bedroom
- Level: Main
- Dimensions: 9`9" x 12`0"
Other
- Level: Main
- Dimensions: 13`9" x 12`10"
Other
- Level: Main
- Dimensions: 8`7" x 4`10"
Other
- Level: Main
- Dimensions: 8`0" x 7`6"
Dining room
- Level: Main
- Dimensions: 11`2" x 11`8"
Other
- Level: Main
- Dimensions: 7`3" x 4`6"
Kitchen
- Level: Main
- Dimensions: 12`2" x 10`4"
Laundry
- Level: Main
- Dimensions: 8`2" x 6`9"
Living room
- Level: Main
- Dimensions: 13`8" x 14`4"
Heating
- Forced Air, Natural Gas
Cooling
- None
Appliances
- Included: Dishwasher, Microwave, Range, Range Hood, Refrigerator, Washer/Dryer
- Laundry: Laundry Room
Features
- Ceiling Fan(s), Kitchen Island, Laminate Counters, Pantry, Sump Pump(s), Vaulted Ceiling(s)
- Flooring: Laminate, Linoleum, Vinyl
- Windows: Vinyl Windows, Window Coverings
- Basement: Full
- Number of fireplaces: 1
- Fireplace features: Free Standing, Living Room, Wood Burning Stove
Interior area
- Total interior livable area: 1,331 sqft
Property
Parking
- Total spaces: 2
- Parking features: Double Garage Attached, Garage Door Opener, Garage Faces Front, Gravel, Heated Garage
- Attached garage spaces: 2
- Has uncovered spaces: Yes
Features
- Levels: One
- Stories: 1
- Patio & porch: Front Porch
- Exterior features: Playground, Private Yard, Rain Gutters
- Fencing: None,Partial
Lot
- Size: 2.95 Acres
- Features: Front Yard, Landscaped, Many Trees, No Neighbours Behind, Pie Shaped Lot, Private, Treed
Details
- Parcel number: 57576329
- Zoning: CRD
Construction
Type & style
- Home type: SingleFamily
- Architectural style: Acreage with Residence,Bungalow
- Property subtype: Single Family Residence
Materials
- Concrete, ICFs (Insulated Concrete Forms), Vinyl Siding, Wood Frame
- Foundation: ICF Block
- Roof: Asphalt
Condition
- New construction: No
- Year built: 1996
Utilities & green energy
- Sewer: Septic System
- Water: Well
Community & HOA
Community
- Subdivision: NONE
HOA
- Has HOA: No
Location
- Region: Yellowhead County
Financial & listing details
- Price per square foot: C$240/sqft
- Date on market: 5/9/2026
- Inclusions: Washer, Dryer, Sheds, playground, refrigerator, range, range hood, dishwasher, all window coverings including hardware, microwave
Price history
Price history is unavailable.
Public tax history
Tax history is unavailable.
Climate risks
Neighborhood: T7E
Nearby schools
GreatSchools rating
No schools nearby
We couldn't find any schools near this home.
- C$--3 bd2 ba1.7k sqft53407 Range Road 155 #45, Yellowhead County, AB T7E3B5Off Market
- C$797,0004 bd3 ba1.5k sqft53419A W Range Road 161, Yellowhead County, AB T7E3H1For Sale
- C$400,0003 bd1 ba1.6k sqft54013 W Range Road 161, Yellowhead County, AB T7E3H4For Sale
- C$24,5003 bd2 ba1.2k sqft16326 Township Road 534 #29, Yellowhead County, AB T7E3B1For Sale
Similar homes
- C$340,0005 bd3 ba1.3k sqft54227 S Range Road 150, Yellowhead County, AB T7E 3W5For Sale
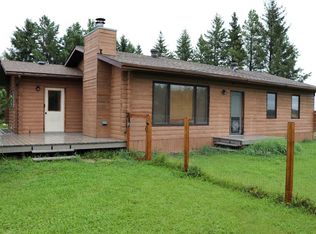 MLS ID #A2332508, Henry Boxma, Broker, Re/Max Boxshaw Four Realty. courtesy of Pillar9 System
 - C$365,0004 bd4 ba1.8k sqft16330 N Township Road 534, Yellowhead County, AB T7E 3H8For Sale
 MLS ID #A2339028, Chablis Lyster, Associate, Century 21 Twin Realty. courtesy of Pillar9 System
 - C$365,0004 bd4 ba1.8k sqft16330 Township Road 534, Yellowhead County, AB T7E 3H8For Sale
 Century 21 Canada
 - C$295,0004 bd2 ba1.6k sqft4238 5th Ave, Edson, AB T7E 1A7For Sale
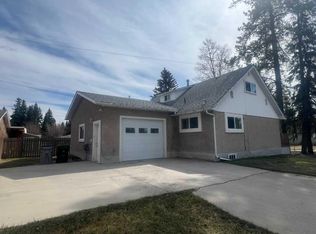 Century 21 Canada
