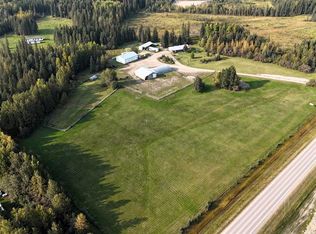
Enjoy the mountain view and experience the best of country living on 26.12 picturesque acres. Situated in Yellowhead County, the heart of Alberta. This beautifully maintained acreage offers the perfect combination of privacy, functionality, and modern updates, with 2,948 sq. ft. of developed living space and exceptional amenities for hobby farmers, horse enthusiasts, or anyone seeking room to roam. The spacious home is warm and inviting, with large windows that capture the surrounding countryside and a functional layout designed for comfortable everyday living. Numerous updates provide peace of mind, including a new furnace (2023), new roof and eavestroughs (2020), energy-efficient LED lighting throughout much of the home, recently installed fibre optic service for future high-speed internet, excellent Xplornet service, and a Lorex wired security camera system. Outside, the property is exceptionally well-equipped. The heated attached garage features a Reznor natural gas heater and is plumbed for in-floor heat, while the heated shop (26.5' X 46.5') includes a Reznor natural gas heater, 220V power for both a welder and compressor, a large workbench with welding table, and steel shelving. This garage space is deal for projects, storage, or running a home-based business. Horse lovers will appreciate the thoughtfully designed setup with fenced and cross-fenced pastures, four gated paddocks with water and power, an automatic stock waterer, hydrant, and three run-in shelters. Three hay fields are currently harvested by a neighbouring farmer, and additional outbuildings include two storage buildings with solar lighting and a convenient garden shed. Whether you're looking for a turnkey equestrian property, a hobby farm, or simply a peaceful rural retreat with outstanding infrastructure, this remarkable acreage offers endless possibilities just minutes from Edson.
For sale
C$839,900
53419A W Range Road 161, Yellowhead County, AB T7E 3H1
4beds
1,566sqft
Single Family Residence
Built in 1993
26.12 Acres Lot
$-- Zestimate®
C$536/sqft
C$-- HOA
What's special
Mountain viewBeautifully maintained acreageSpacious homeWarm and invitingFenced and cross-fenced pasturesAutomatic stock watererThree run-in shelters
- 1 day |
- 5 |
- 0 |
Zillow last checked:
Listing updated:
Listed by:
Lori Gelmici-Hanni, Broker,
Royal Lepage Edson Real Estate
Source: courtesy of Pillar9 System,MLS®#: A2334672 Originating MLS®#: Alberta West Realtors Association
Originating MLS®#: Alberta West Realtors AssociationFacts & features
Interior
Bedrooms & bathrooms
- Bedrooms: 4
- Bathrooms: 3
- Full bathrooms: 3
Bedroom
- Level: Main
- Dimensions: 11`0" x 9`10"
Bedroom
- Level: Main
- Dimensions: 11`0" x 9`0"
Other
- Level: Main
- Dimensions: 17`7" x 13`0"
Bedroom
- Level: Basement
- Dimensions: 13`3" x 12`10"
Other
- Level: Main
- Dimensions: 11`0" x 7`9"
Other
- Level: Basement
- Dimensions: 10`9" x 5`1"
Other
- Level: Main
- Dimensions: 12`10" x 8`0"
Dining room
- Level: Main
- Dimensions: 17`8" x 14`8"
Foyer
- Level: Basement
- Dimensions: 13`4" x 16`4"
Other
- Level: Basement
- Dimensions: 10`9" x 4`11"
Game room
- Level: Basement
- Dimensions: 28`6" x 17`1"
Kitchen
- Level: Main
- Dimensions: 15`9" x 12`9"
Laundry
- Level: Basement
- Dimensions: 10`9" x 9`11"
Living room
- Level: Main
- Dimensions: 17`2" x 21`0"
Storage
- Level: Basement
- Dimensions: 10`9" x 9`10"
Other
- Level: Main
- Dimensions: 14`8" x 9`10"
Heating
- Forced Air
Cooling
- None
Appliances
- Included: Dishwasher, Dryer, Electric Stove, Microwave, Range Hood, Refrigerator
- Laundry: In Basement
Features
- See Remarks
- Flooring: Carpet, Laminate, Linoleum, Tile
- Basement: Full
- Number of fireplaces: 1
- Fireplace features: Gas
Interior area
- Total interior livable area: 1,566 sqft
Video & virtual tour
Property
Parking
- Total spaces: 5
- Parking features: Double Garage Attached
- Attached garage spaces: 5
Features
- Levels: One
- Stories: 1
- Patio & porch: Deck, Glass Enclosed
- Exterior features: Private Yard
- Fencing: Fenced
Lot
- Size: 26.12 Acres
- Features: Pasture, Private, Treed
Details
- Parcel number: 57584287
- Zoning: RD
Construction
Type & style
- Home type: SingleFamily
- Architectural style: Acreage with Residence,Bungalow
- Property subtype: Single Family Residence
Materials
- Vinyl Siding
- Foundation: Concrete Perimeter
- Roof: Asphalt Shingle
Condition
- New construction: No
- Year built: 1993
Utilities & green energy
- Sewer: Septic System
- Water: Well
- Utilities for property: Electricity Connected, Natural Gas Connected, Fiber Optics Available, Phone Available
Community & HOA
Community
- Features: Other
- Subdivision: NONE
HOA
- Has HOA: No
Location
- Region: Yellowhead County
Financial & listing details
- Price per square foot: C$536/sqft
- Date on market: 8/4/2026
- Inclusions: Washer X2, 1 garden shed, 2 storage buildings, 3 security cameras
- Electric utility on property: Yes
L
Lori Gelmici-Hanni, Broker
(780) 723-8177
By pressing Contact Agent, you agree that the real estate professional identified above may call/text you about your search, which may involve use of automated means and pre-recorded/artificial voices. You don't need to consent as a condition of buying any property, goods, or services. Message/data rates may apply. You also agree to our Terms of Use. Zillow does not endorse any real estate professionals. We may share information about your recent and future site activity with your agent to help them understand what you're looking for in a home.
Price history
Price history is unavailable.
Public tax history
Tax history is unavailable.
Climate risks
Neighborhood: T7E
Nearby schools
GreatSchools rating
No schools nearby
We couldn't find any schools near this home.
- C$--3 bd2 ba1.7k sqft53407 Range Road 155 #45, Yellowhead County, AB T7E3B5Off Market
- C$290,0003 bd2 ba1.3k sqft53407 Range Rd #155-10, Yellowhead County, AB T7E3B5For Sale
- C$400,0003 bd1 ba1.6k sqft54013 W Range Road 161, Yellowhead County, AB T7E3H4For Sale
- C$350,0003 bd2 ba1.3k sqft53407 Range Road 155 #29, Yellowhead County, AB T7E3B5For Sale
- C$290,0003 bd2 ba1.3k sqft53407 S Range Road 155 #10, Yellowhead County, AB T7E3B5For Sale
- C$445,0003 bd2 ba1.3k sqft54019 C N Range Road 165, Yellowhead County, AB T7E3N1For Sale
- C$84,0003.93 acres43 River Ridge Ests, Yellowhead County, AB T7E3A6Lot/Land
- C$745,0004 bd3 ba1.6k sqft16203B N Highway 748 E, Yellowhead County, AB T7E3V6For Sale
Similar homes
- C$745,0004 bd3 ba1.6k sqft16203B N Highway 748 E, Yellowhead County, AB T7E 3V6For Sale
 MLS ID #A2317960, Karen Spencer-Miller, Broker, Century 21 Twin Realty. courtesy of Pillar9 System
 - C$745,0004 bd3 ba1.6k sqft16203B State Highway 748 E, Yellowhead County, AB T7E 3V6For Sale
 Century 21 Canada
 - C$845,0004 bd2 ba2.2k sqft54032 E High Way #748N, Yellowhead County, AB T7E 3M6For Sale
 MLS ID #A2275097, Lori Gelmici-Hanni, Broker, Royal Lepage Edson Real Estate. courtesy of Pillar9 System
 - C$650,0003 bd2 ba1.9k sqft53412 SE Highway 748 E, Yellowhead County, AB T7E 3S9For Sale
 MLS ID #A2303269, Elaine Taylor, Associate, Royal Lepage Edson Real Estate. courtesy of Pillar9 System
 - C$709,9005 bd3 ba1.2k sqft53320 W Range Road 182, Yellowhead County, AB T7E 3T9For SaleMLS ID #A2307282, Laura Miller, Associate, Century 21 Twin Realty. courtesy of Pillar9 System
- C$709,9005 bd3 ba1.2k sqft53320 Range Road 182, Yellowhead County, AB T7E 3T9For SaleCentury 21 Canada
- C$669,9005 bd3 ba1.3k sqft53404A SW Highway 748 E, Yellowhead County, AB T7E 3S9For SaleMLS ID #A2312174, Rochelle Kennedy, Associate, Century 21 Twin Realty. courtesy of Pillar9 System
- C$669,9005 bd3 ba1.3k sqft53404A State Highway 748 E, Yellowhead County, AB T7E 3S9For SaleCentury 21 Canada
- C$619,9006 bd4 ba2.1k sqft53126 N Range Road 174, Yellowhead County, AB T7E 3E6For SaleMLS ID #A2330255, Rochelle Kennedy, Associate, Century 21 Twin Realty. courtesy of Pillar9 System
- C$649,9006 bd3 ba1.4k sqft53515 W Range Road 165a, Yellowhead County, AB T7E 3K9For SaleMLS ID #A2215290, Henry Boxma, Broker, Re/Max Boxshaw Four Realty. courtesy of Pillar9 System
- C$425,0003 bd2 ba1.5k sqft53122 Range Road 151, Yellowhead County, AB T7E 3C6For SaleCentury 21 Canada
- C$489,9003 bd2 ba1.5k sqft53503 S Range Road 171 #8, Yellowhead County, AB T7E 3L1For SaleMLS ID #A2333083, Elaine Taylor, Associate, Royal Lepage Edson Real Estate. courtesy of Pillar9 System
- C$429,9004 bd2 ba1.5k sqft17010 W Township Road 542, Yellowhead County, AB T7E 3V4For SaleMLS ID #A2317336, Sharon Hawboldt, Associate Broker, Century 21 Twin Realty. courtesy of Pillar9 System
- C$429,9004 bd2 ba1.5k sqft17010 Township Road 542, Yellowhead County, AB T7E 3V4For SaleCentury 21 Canada
- C$635,0003 bd2 ba1.3k sqft55502 E Range Road 152, Yellowhead County, AB T7E 3R7For SaleMLS ID #A2316048, Chablis Lyster, Associate, Century 21 Twin Realty. courtesy of Pillar9 System
- C$690,0003 bd3 ba1.4k sqft6701 N 15th Ave, Edson, AB T7E 1S3For SaleMLS ID #A2263203, Rhoda Hauk, Associate, Century 21 Twin Realty. courtesy of Pillar9 System
- C$635,0003 bd2 ba1.3k sqft55502 Range Road 152, Yellowhead County, AB T7E 3R7For SaleCentury 21 Canada
- C$690,0003 bd3 ba1.4k sqft6701 15th Ave, Edson, AB T7E 1S3For SaleCentury 21 Canada
- C$445,0003 bd2 ba1.3k sqft54019 C N Range Road 165, Yellowhead County, AB T7E 3N1For SaleMLS ID #A2282458, Henry Boxma, Broker, Re/Max Boxshaw Four Realty. courtesy of Pillar9 System
- C$499,9994 bd2 ba1.6k sqft54525 W Range Road 142b, Yellowhead County, AB T7E 3Z4For SaleMLS ID #A2313818, Henry Boxma, Broker, Re/Max Boxshaw Four Realty. courtesy of Pillar9 System
