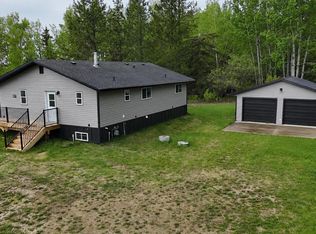
Beautifully renovated acreage property offering the perfect blend of country living and modern updates! Situated on 19.39 acres just 20 minutes from Edson down the Long Lake Road and located right off the pavement, this impressive property features a 3-bedroom, 2-bathroom home and a detached double garage. The home has undergone extensive renovations and upgrades, providing peace of mind and move-in-ready convenience. Recent improvements include new shingles, siding, windows, interior and exterior doors, flooring, paint, kitchen and bathroom renovations, updated appliances, and much more. Enjoy the privacy and space of acreage living while still being within an easy commute to town. Whether you're looking for a hobby farm, room for recreational activities, or simply a quiet country retreat, this property offers endless possibilities. Don't miss your opportunity to own this beautifully updated acreage in a fantastic location!
For sale
C$635,000
55502 E Range Road 152, Yellowhead County, AB T7E 3R7
3beds
1,316sqft
Single Family Residence
Built in 1980
19.39 Acres Lot
$-- Zestimate®
C$483/sqft
C$-- HOA
What's special
Detached double garageNew shinglesBathroom renovationsUpdated appliances
- 115 days
- 4
- 0
Zillow last checked:
Listing updated:
Listed by:
Chablis Lyster, Associate,
Century 21 Twin Realty
Source: courtesy of Pillar9 System,MLS®#: A2316048 Originating MLS®#: Alberta West Realtors Association
Originating MLS®#: Alberta West Realtors AssociationFacts & features
Interior
Bedrooms & bathrooms
- Bedrooms: 3
- Bathrooms: 2
- Full bathrooms: 2
Bedroom
- Level: Main
- Dimensions: 11`1" x 10`6"
Other
- Level: Main
- Dimensions: 14`2" x 11`6"
Bedroom
- Level: Basement
- Dimensions: 13`10" x 14`0"
Other
- Level: Main
- Dimensions: 0`0" x 0`0"
Other
- Level: Basement
- Dimensions: 0`0" x 0`0"
Foyer
- Level: Main
- Dimensions: 6`11" x 7`4"
Other
- Level: Basement
- Dimensions: 28`6" x 12`4"
Game room
- Level: Basement
- Dimensions: 14`0" x 32`3"
Kitchen
- Level: Main
- Dimensions: 14`5" x 20`0"
Laundry
- Level: Main
- Dimensions: 6`11" x 12`4"
Living room
- Level: Main
- Dimensions: 14`5" x 22`6"
Heating
- Forced Air
Cooling
- None
Appliances
- Included: Dishwasher, Electric Stove, Range Hood, Refrigerator
- Laundry: Main Level
Features
- Kitchen Island
- Basement: Full
- Has fireplace: No
Interior area
- Total interior livable area: 1,316 sqft
Video & virtual tour
Property
Parking
- Total spaces: 2
- Parking features: Double Garage Detached
- Garage spaces: 1
Features
- Levels: One
- Stories: 1
- Patio & porch: Deck
- Exterior features: Other
- Fencing: None
Lot
- Size: 19.39 Acres
- Features: Front Yard, Many Trees
Details
- Parcel number: 57577764
- Zoning: RD
Construction
Type & style
- Home type: SingleFamily
- Architectural style: Acreage with Residence,Bungalow
- Property subtype: Single Family Residence
Materials
- Vinyl Siding, Wood Frame
- Roof: Asphalt Shingle
Condition
- New construction: No
- Year built: 1980
Utilities & green energy
- Sewer: Septic Field
- Water: Well
Community & HOA
Community
- Features: Other
- Subdivision: NONE
HOA
- Has HOA: No
Location
- Region: Yellowhead County
Financial & listing details
- Price per square foot: C$483/sqft
- Date on market: 5/29/2026
- Inclusions: N/A
Price history
Price history is unavailable.
Public tax history
Tax history is unavailable.
Climate risks
Neighborhood: T7E
Nearby schools
GreatSchools rating
No schools nearby
We couldn't find any schools near this home.
- C$635,0003 bd2 ba1.3k sqft55502 Range Road 152, Yellowhead County, AB T7E3R7For Sale
- C$399,00039.6 acresRange Road 143 Township Rd #563A, Rural Yellowhead County, AB T7S1N4Lot/Land

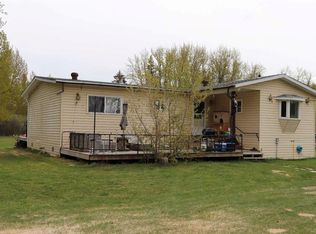
- C$499,9994 bd2 ba1.6k sqft54525 W Range Road 142b, Yellowhead County, AB T7E3Z4For Sale
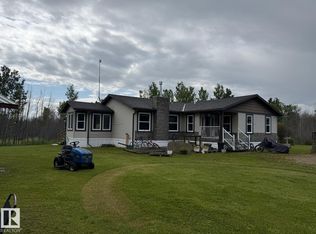
- C$500,0003 bd3 ba2k sqft56509 State Highway 32, Rural Yellowhead, AB T7E3X8For Sale
Similar homes
- C$635,0003 bd2 ba1.3k sqft55502 Range Road 152, Yellowhead County, AB T7E 3R7For SaleCentury 21 Canada
- C$745,0004 bd3 ba1.6k sqft16203B N Highway 748 E, Yellowhead County, AB T7E 3V6For Sale
 MLS ID #A2317960, Karen Spencer-Miller, Broker, Century 21 Twin Realty. courtesy of Pillar9 System
 - C$675,0002 bd3 ba1.3k sqft14132 W Township Road 570 Rd, Yellowhead County, AB T7E 3Z7For Sale
 MLS ID #A2308915, Lori Gelmici-Hanni, Broker, Royal Lepage Edson Real Estate. courtesy of Pillar9 System
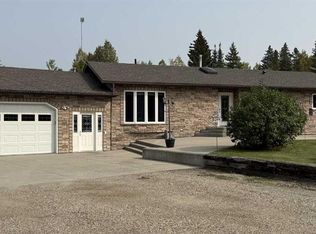
 - C$649,9006 bd3 ba1.4k sqft53515 W Range Road 165a, Yellowhead County, AB T7E 3K9For Sale
 MLS ID #A2215290, Henry Boxma, Broker, Re/Max Boxshaw Four Realty. courtesy of Pillar9 System
